Château du Bû
Seven owners, two seizures, one war
We do not yet know everything about this house.
What we do know comes from a collection of one hundred and forty-eight documents — deeds, posters, notaries’ letters — that the previous owner’s widow handed to us, from a date carved into a fireplace, from a surveyor’s plan drawn up in 1937 — and from the memory of a man who has worked here for forty-seven years.
Here is what those sources tell us. And, just as honestly, what they still leave unsaid.
A house cut in two
On the poster of 1937, the house bears two names at once: “le Château du Bû ou du Bel”. The poster uses the formula just as it stands, without settling the matter — we will come back to it.
It has, however, another peculiarity, a more concrete one, and this one can be verified on paper: the house is cut in two.
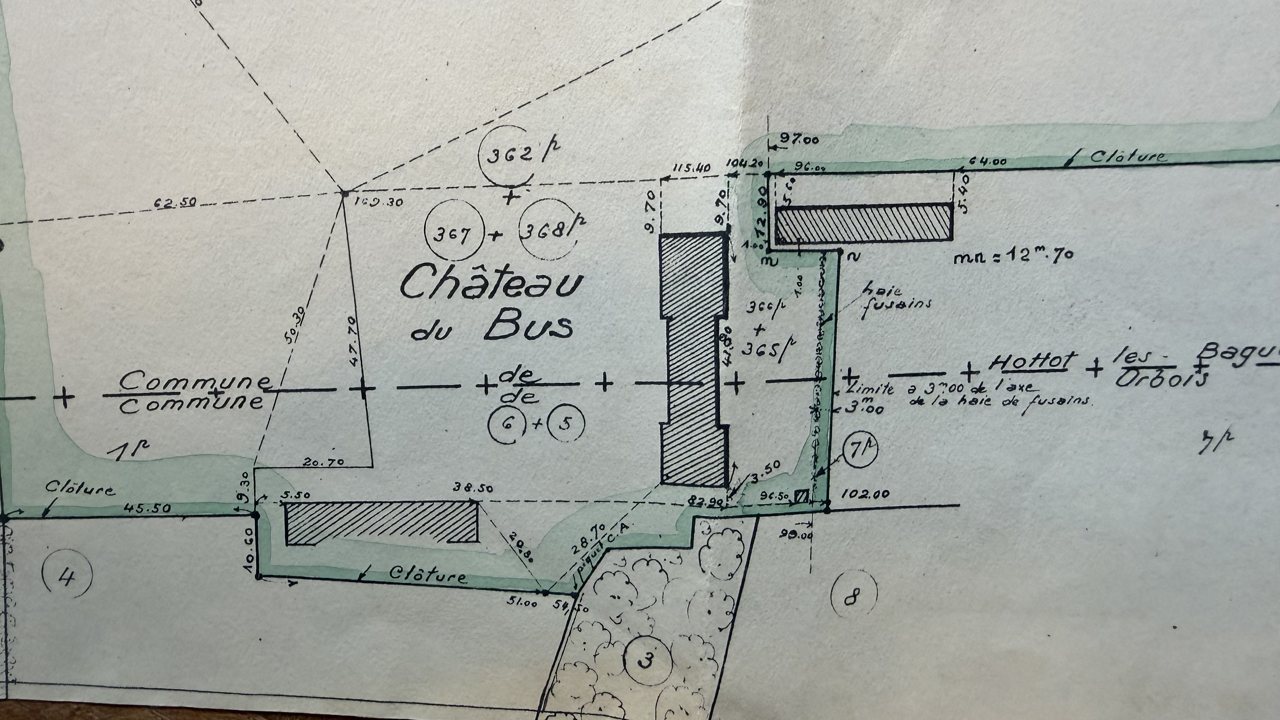
The boundary between the communes of Orbois and Hottot-les-Bagues does not skirt the estate: it crosses it — and it crosses the main house itself.
It can already be seen on the Napoleonic cadastre of 1831. At the point where the words “Ch.au du Bus” begin, the draughtsman drew a long outbuilding, then the main block — which the boundary cuts through the middle, so that half the building is shown only in dotted lines.
A century later, in 1937, the chartered surveyor engaged for the sale carried the same line onto his survey, in strokes and crosses. Nothing had moved.
For nearly two centuries, then, people have slept in this house on one side or the other of an administrative border, depending on the room they occupy.
The Napoleonic cadastre of Orbois can be consulted at the Archives départementales du Calvados.
 Enlarge
The stones are older than the house
In the billiard room, on the ground floor, a stone fireplace takes up a whole wall. In the middle of the lintel, clearly carved, a date:
1636It was there when we arrived in 2014, with the billiard table in front of it. Neither of them came from us.
That figure raises a problem we have not solved. The façade, for its part, does not look like 1636: a Mansart roof, regular dormer windows, classical ordering — the vocabulary of another century.
What the documents say, on the other hand, can be dated.
The cadastre of 1831 already shows a house here — and in front of it, a straight way of some three hundred metres running along the boundary of the two communes to the Orbois road. One does not lay out an avenue in front of a farmhouse. In 1831 this house already had the arrangement of a château.
What did not yet exist is the wooded drive by which one arrives today: it appears on the plan of 1937, not on that of 1831. It was therefore opened between the two — a century apart.
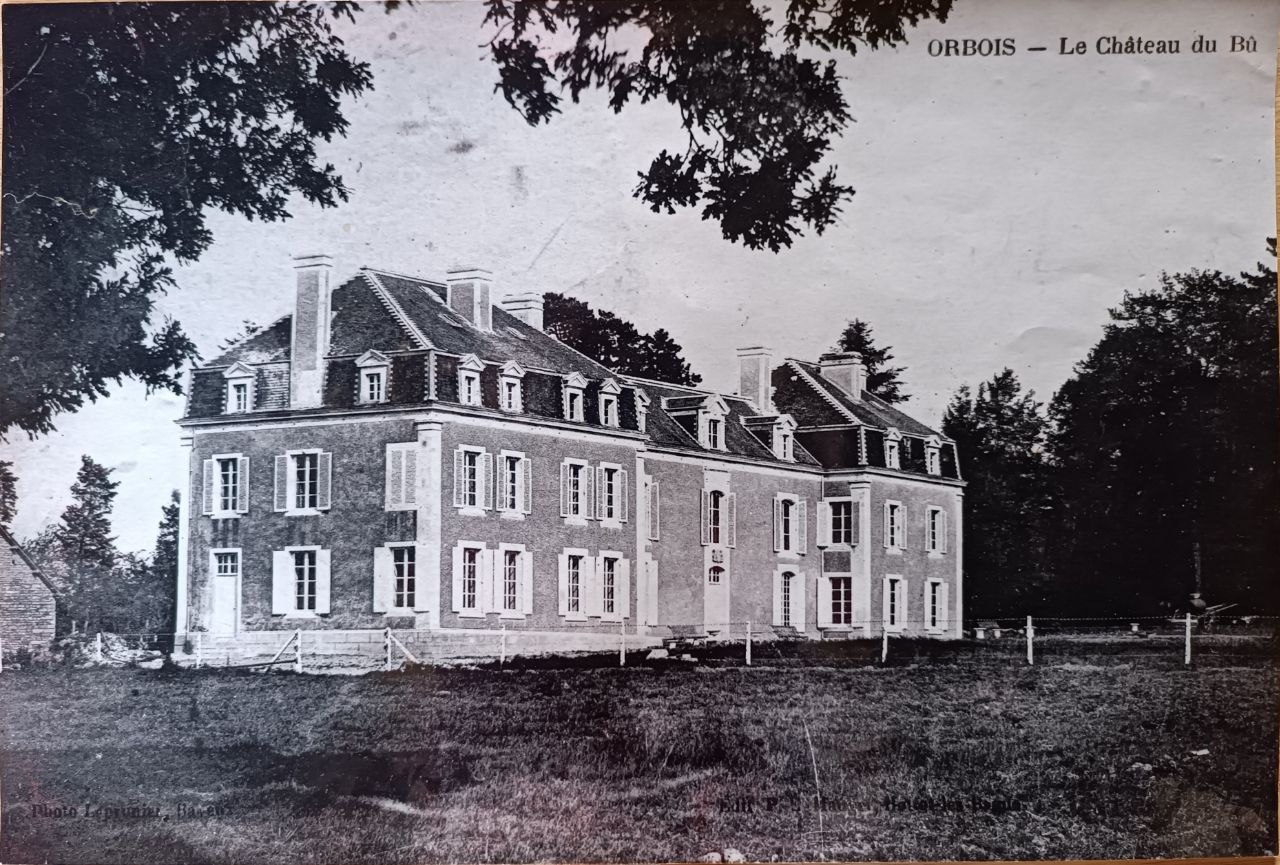
In the park, a cedar is today one of the tallest trees on the estate. The Himalayan cedar did not reach Europe until 1822 and was not planted in French parks until the 1840s: this tree can be no older than that. On an old postcard it is already tall.
The notice of 1926 says, moreover, in so many words, that the house is “entirely as new”.
An old house, then, but reworked, enlarged, replanted and redrawn — most likely in the second half of the nineteenth century. Not created: remade.
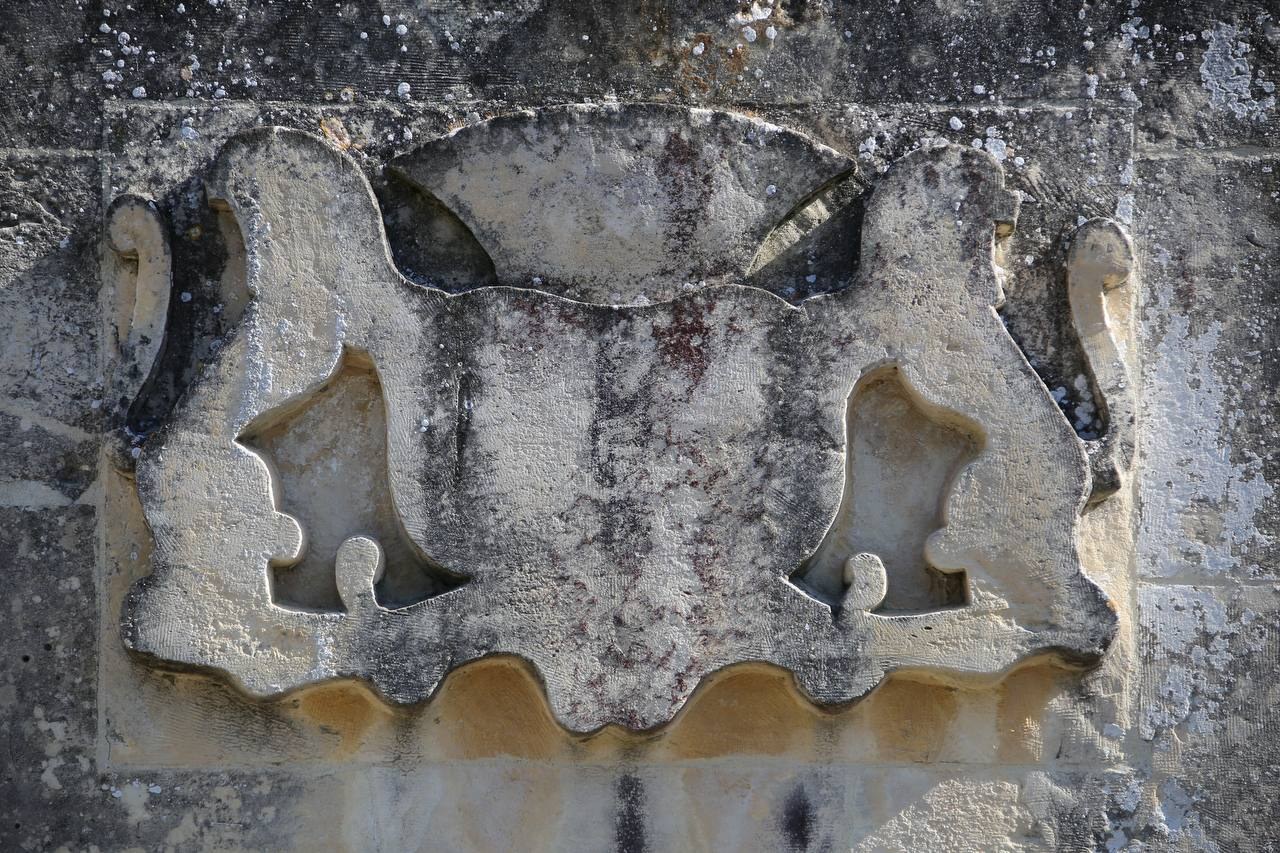
Two features of the façade likewise remain unexplained. At the centre of the façade, below the first-floor window, a stone coat of arms: two lions facing each other supporting a shield, surmounted by a crown. A second one, slightly different and better preserved, occupies the matching position on the rear façade.
And yet both shields are blank. No charge, no heraldic device — nothing but the bare surface. A blank shield designates no family. Nor do they recur anywhere else in the house: not on a fireplace, not on a lintel, not on any piece of tableware. Our reading, cautiously: it is probably a stonemason’s ornament, set during a building campaign, rather than the arms of an owner.
That has not stopped them becoming our emblem. The two lions of the façade are today the logo of the house.
 Enlarge

There are, in this house, four things we cannot prove.
The date 1636 carved into the stone of the fireplace. The two mute escutcheons, one on each façade, which bear no device. The account of a first château of wood, elsewhere, said to have burned. And the name of those who owned this estate before 1925.
The rest is written on paper, and the paper is here.
What comes before this point, we pieced together. What follows, we did not write: we read it.
One hundred and forty-eight documents came out of a cardboard box — deeds, posters, letters exchanged between notaries, an inventory drawn up after a death. They cover twenty-two years, from 1925 to 1947, and they tell this house’s story better than we could.
From here on, we step aside.
1925 — the oldest deed we hold on this house
Our archives do not go back as far as the house.
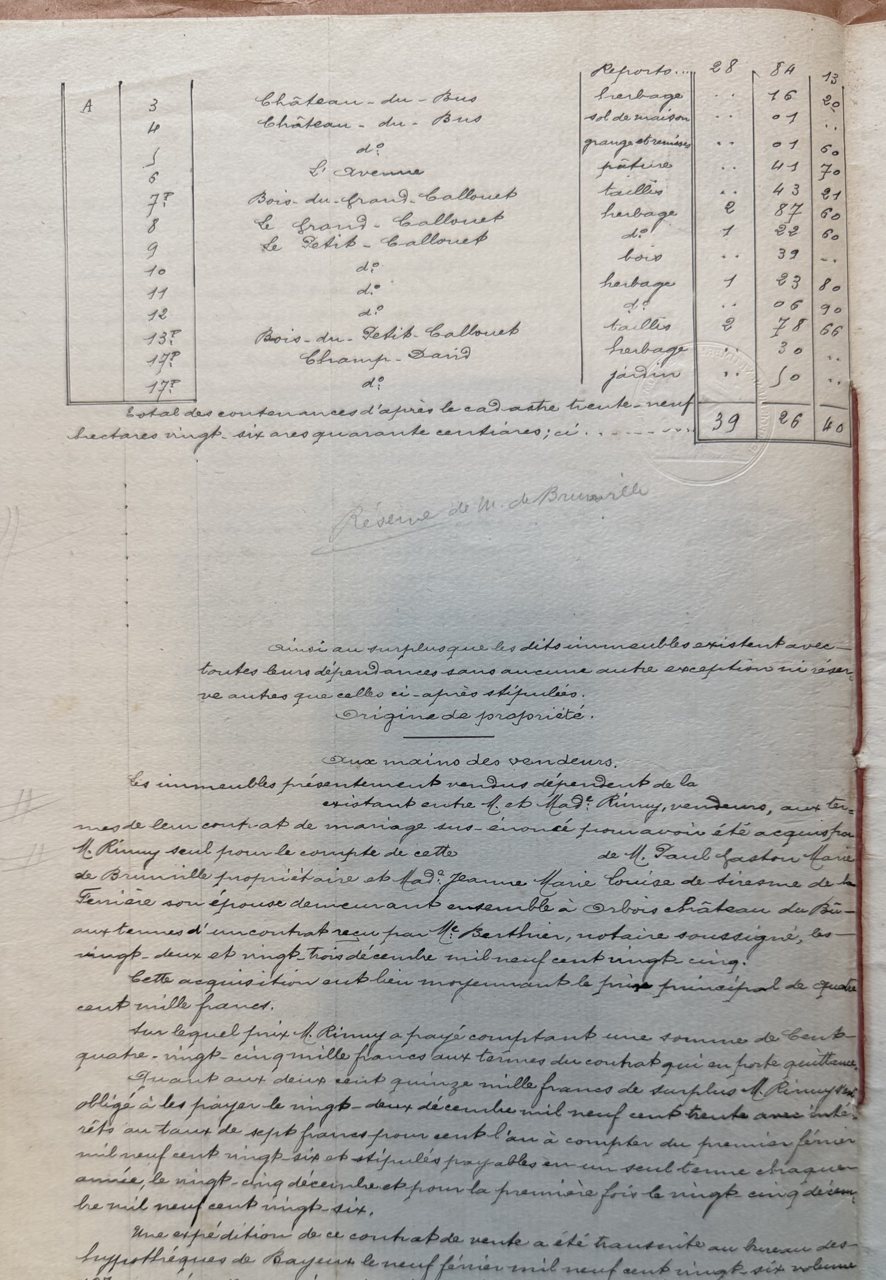
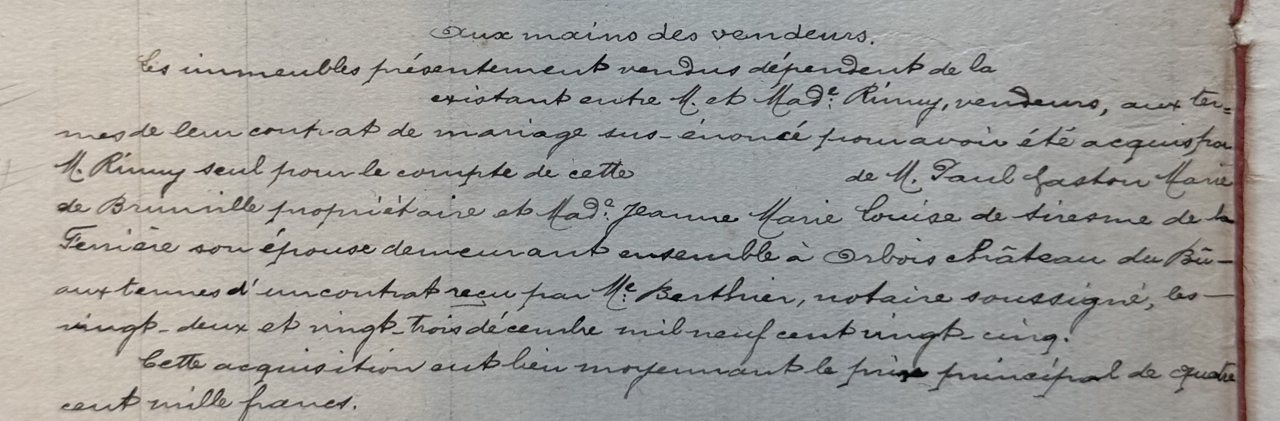
The oldest document that speaks of this estate is a deed of sale executed before Maître Berthier, notary at Livry, on 22 and 23 December 1925.
On that day Lucien Rinuy buys the Bû estate from Monsieur Paul Gaston Marie de Brunville and his wife, who lived in the house.
 Enlarge
Before the de Brunvilles, we know nothing. The chain of owners stops there, and we will not pretend it goes further.
Twelve years to sell a house
1925–1947On 22 and 23 December 1925, before Maître Berthier, notary at Livry, Lucien Rinuy buys the Bû estate.
He buys it from Monsieur Paul Gaston Marie de Brunville and his wife, who lived in the house. The price is four hundred thousand francs. Rinuy pays one hundred and eighty-five thousand in cash. The remaining two hundred and fifteen thousand francs will fall due on 22 December 1930, with interest at seven francs per hundred a year from 1 February 1926.
That is all the deed says. But those two lines already contain the end of the story: a man has just bought a house he must pay off in five years, and he does not have the money.
 Enlarge
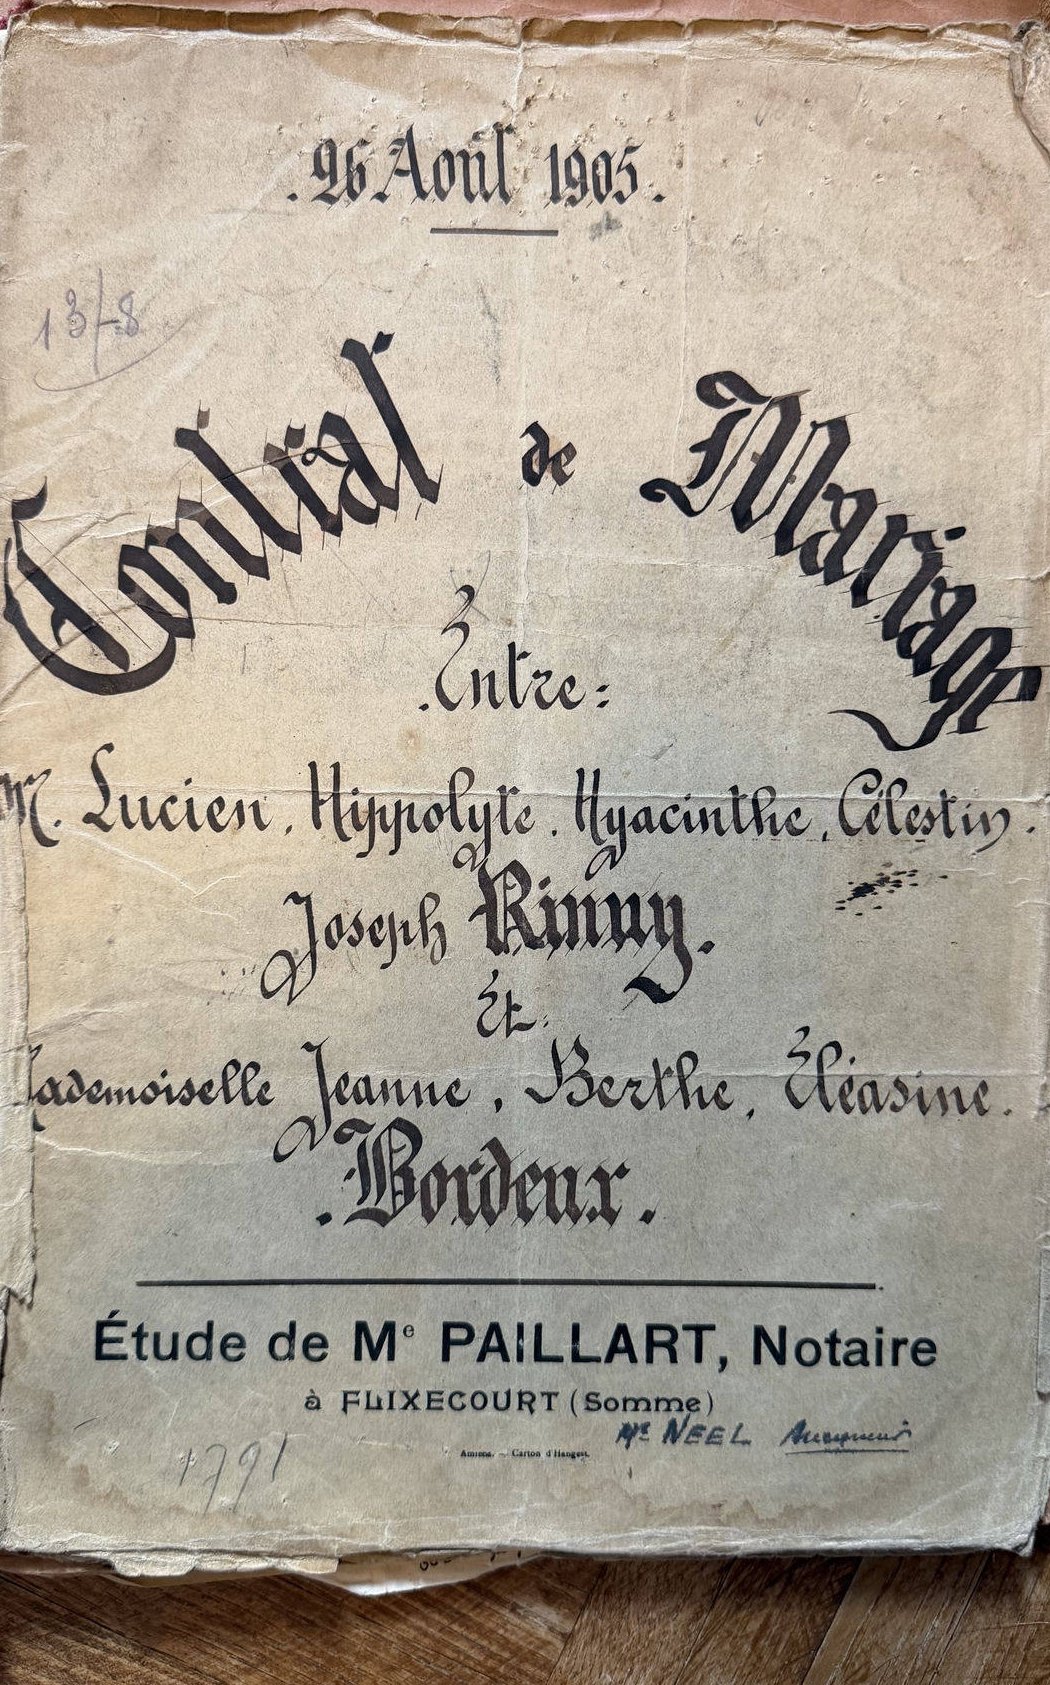
Rinuy is not a Norman. His family comes from the Somme — Flixecourt, Vignacourt, Bouchon. His marriage contract was executed on 26 August 1905 before Maître Paillart, notary at Flixecourt. He was born at Flixecourt on 4 September 1876; his wife, Berthe Bordeux, on 5 July 1878. They arrive here at nearly fifty.
Six months after the purchase, the house is already up for sale.
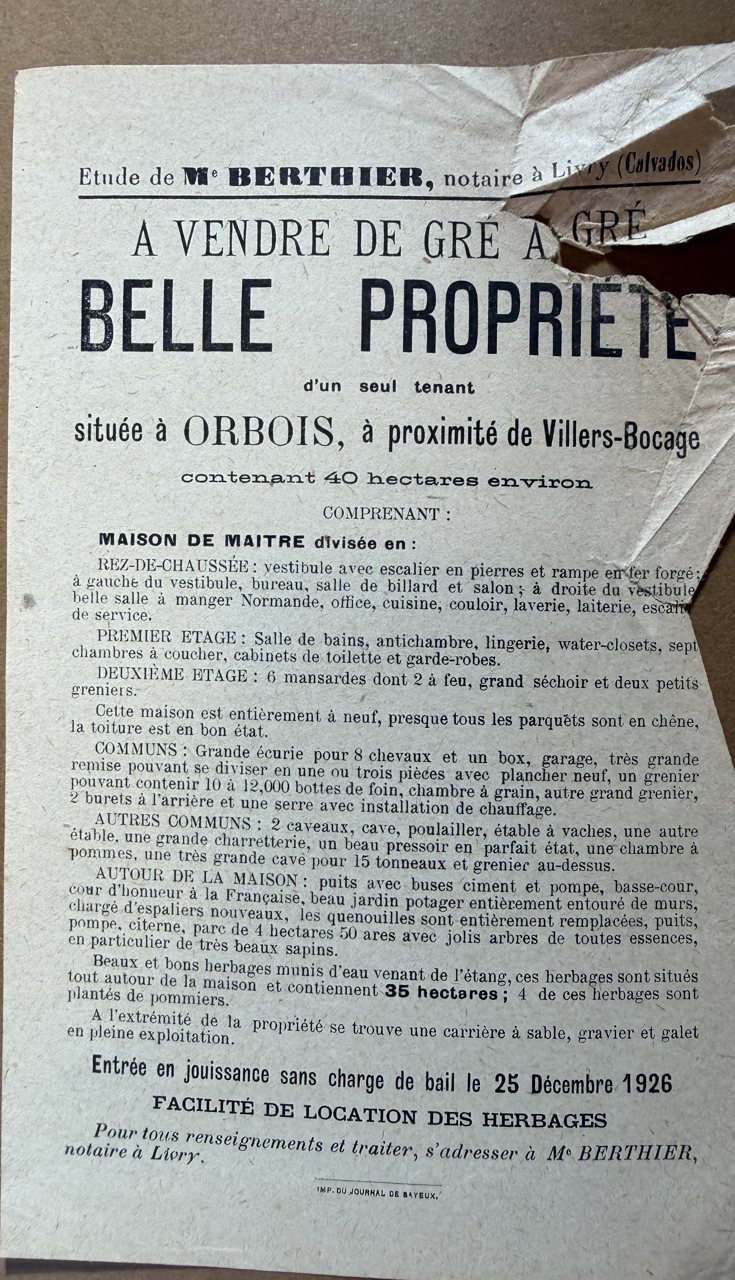
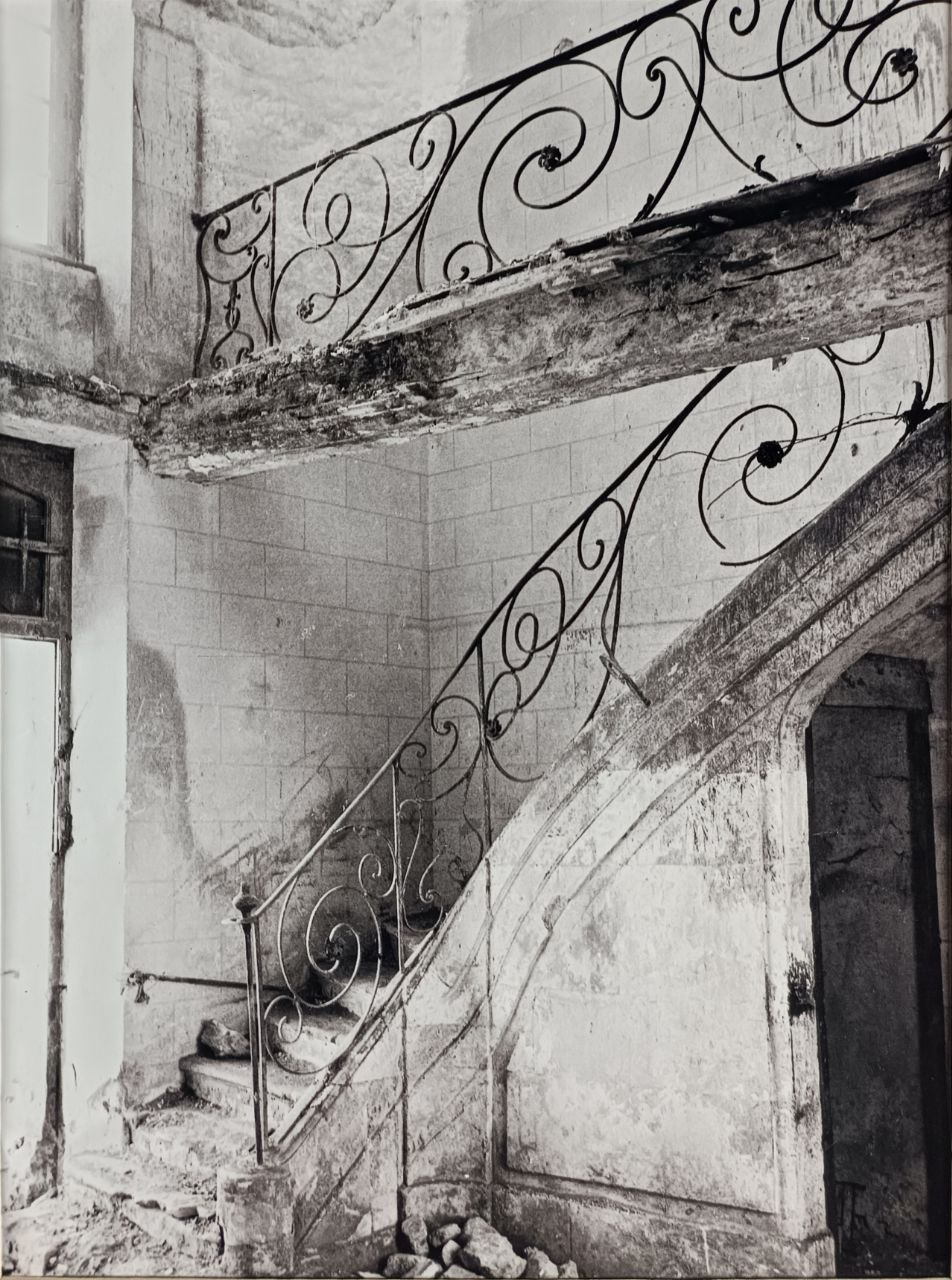
On 7 July 1926 a poster announces a sale of standing grass for mowing on fourteen hectares, “at Orbois, château du Bû”, at the request of “M. Rinuy, owner residing at Orbois, château du Bû”. He lives there. The same year, Maître Berthier has a notice printed: “Fine property in a single holding, situated at Orbois, near Villers-Bocage, containing about 40 hectares.” It describes the hall with its stone staircase and wrought-iron banister, the study, the billiard room, the drawing room, the fine Norman dining room, the pantry, the kitchen, the scullery, the dairy; seven bedrooms on the first floor, six attic rooms on the second, two of them with fireplaces; the stable for eight horses, the heated greenhouse, the fine cider press, the French-style forecourt, the walled kitchen garden, the park of four and a half hectares planted with fine firs. It adds one sentence: “This house is entirely as new.”
 Enlarge
Taking of possession: 25 December 1926.
There were two buyers that year. Neither of them bought.
The first was Monsieur Edouard Alfred Fouqué, architect, and his wife, residing in Paris at 76 rue du Rendez-Vous. The deed of sale was prepared, written out, read over. Its last line reads: “In the year nineteen hundred and twenty-six.” The day was left blank. It is not signed.
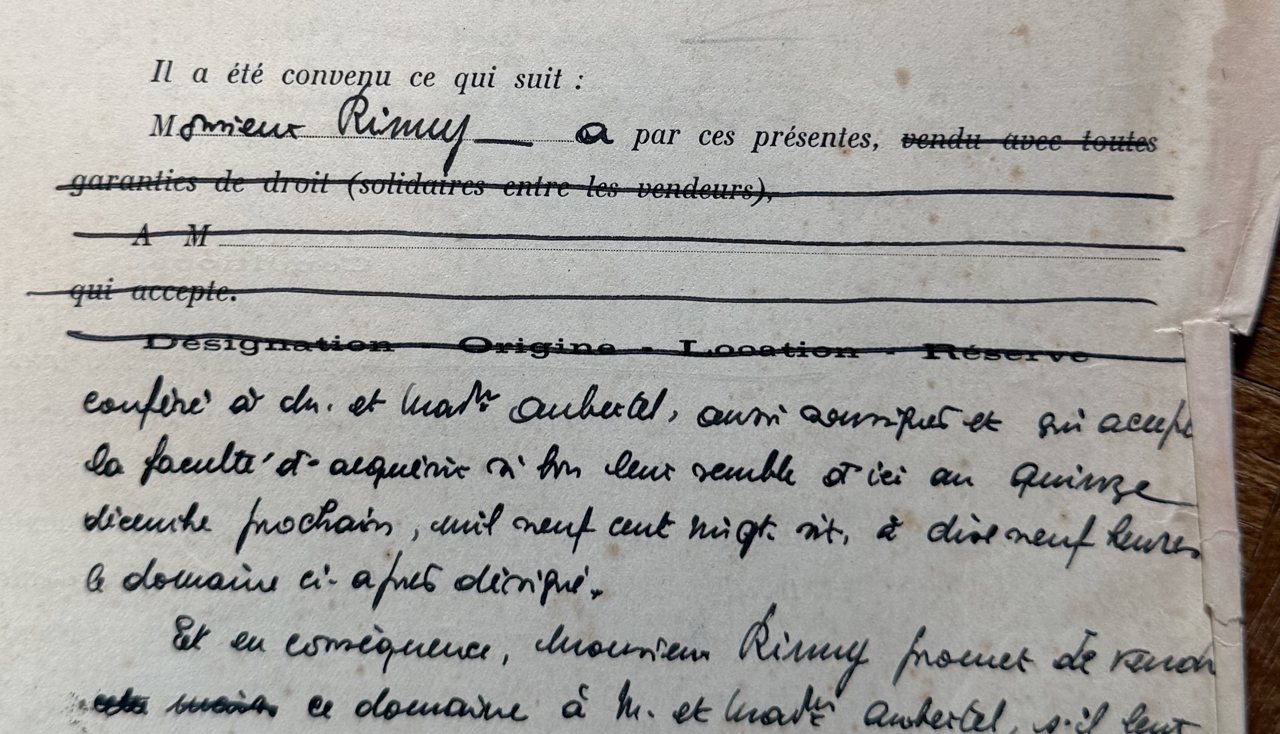
The second was Monsieur Maurice-Julien Aubertel and Madame Marie-Clémence his wife, residing together at Étrochey, in the Côte-d’Or. For them no sale was drawn up but a promise: on a printed form, the words “has sold” were struck out, and it was written in by hand that Monsieur Rinuy granted them “the faculty of acquiring […] between now and the fifteenth of December next, nineteen hundred and twenty-six, at seven o’clock in the evening”.
Seven o’clock in the evening. The notary had specified the hour.
The following year the Aubertels came back. This time a sale in due form was drawn up, for six hundred and twenty-five thousand francs, to be formalised before Maître Berthier. It ends: “Executed in duplicate at Livry — In the year nineteen hundred and twenty-seven — The ____”. The day was left blank a second time.
 Enlarge
After that the prices climb, and no one comes.
On 30 September 1929 a Paris intermediary, François Loonen, of 7 rue d’Artois, writes to Maître Berthier that he has a client, Monsieur de Jacquelin, and proposes seven hundred and thirty-five thousand francs, with a commission of five per cent.
On 22 December 1930, the two hundred and fifteen thousand francs fall due.
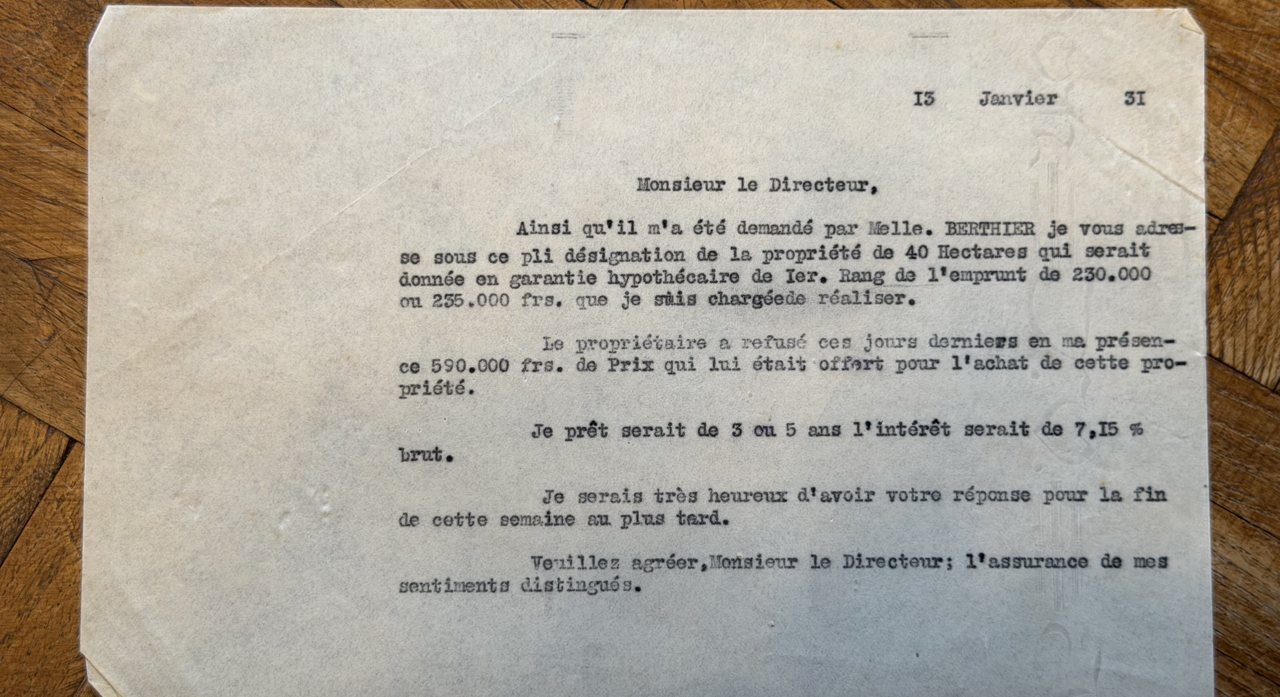
Three weeks later, on 13 January 1931, a letter leaves for Paris, to a lender at 24 rue de Richelieu. It seeks a loan of two hundred and thirty thousand or two hundred and fifty-five thousand francs, secured by a first-rank mortgage on the forty hectares, at seven point one five per cent. It contains this sentence:
“The owner refused these last few days, in my presence, a price of 590.000 frs. offered to him for the purchase of this property.”
Five hundred and ninety thousand francs. Refused.
 Enlarge
He did not stand idle.
In May 1931 he reopens the quarry — sea sand, gravel and shingle, the layer of shingle four metres fifty to five metres fifty thick, up to six in places. In 1932 he takes its working into his own hands. He sells the cubic metre at twenty-five francs to private buyers, twenty to contractors; his customers are the masons, the local roads service, the neighbouring communes of the cantons of Caumont and Balleroy, which award their contracts each year in January and February. The extraction is done by hand, by piece-workers. A track of five hundred metres leads to the departmental road; the eight-cubic-metre lorries pass along it.
Meanwhile the house remains for sale. Five hundred thousand is asked, then six hundred thousand. One notice proposes splitting it: “For the whole property 650.000 / For the 23 hectares 370.000 / For the 35 hect. 580.000”. The annual income is estimated at “about 42.000”.
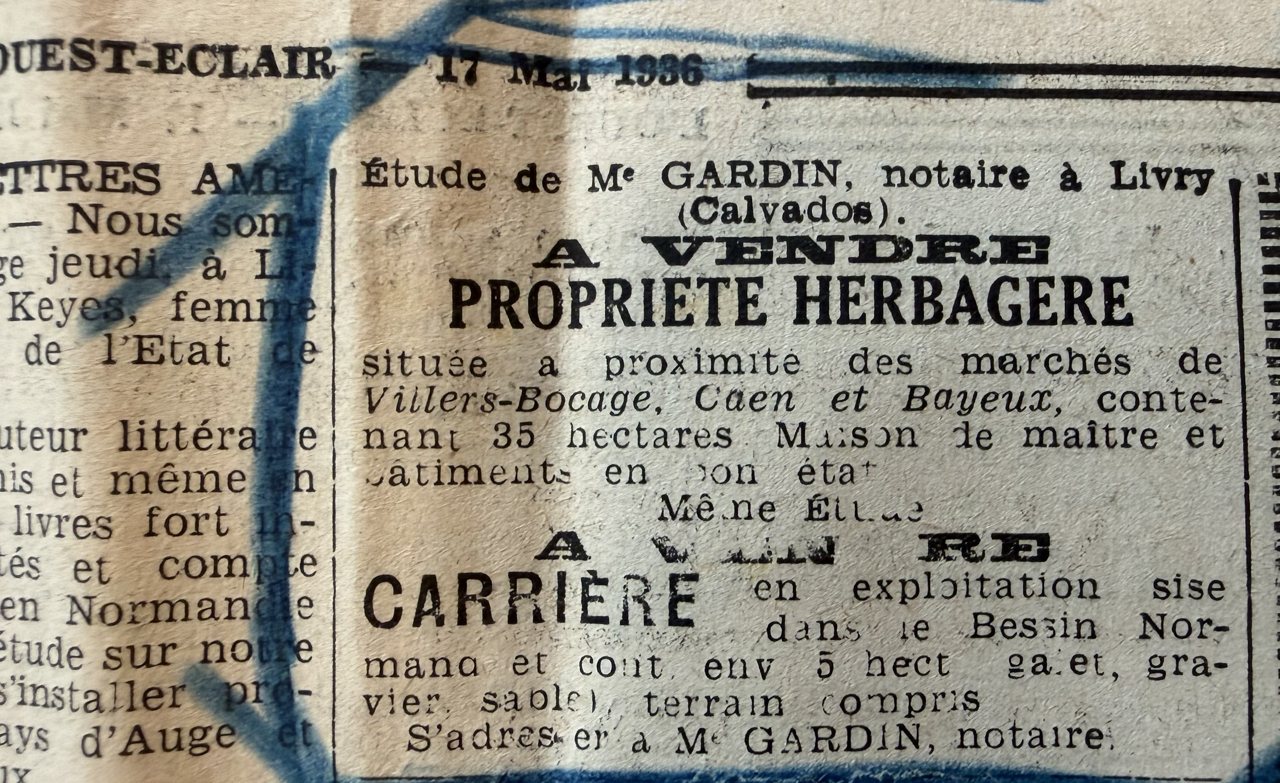
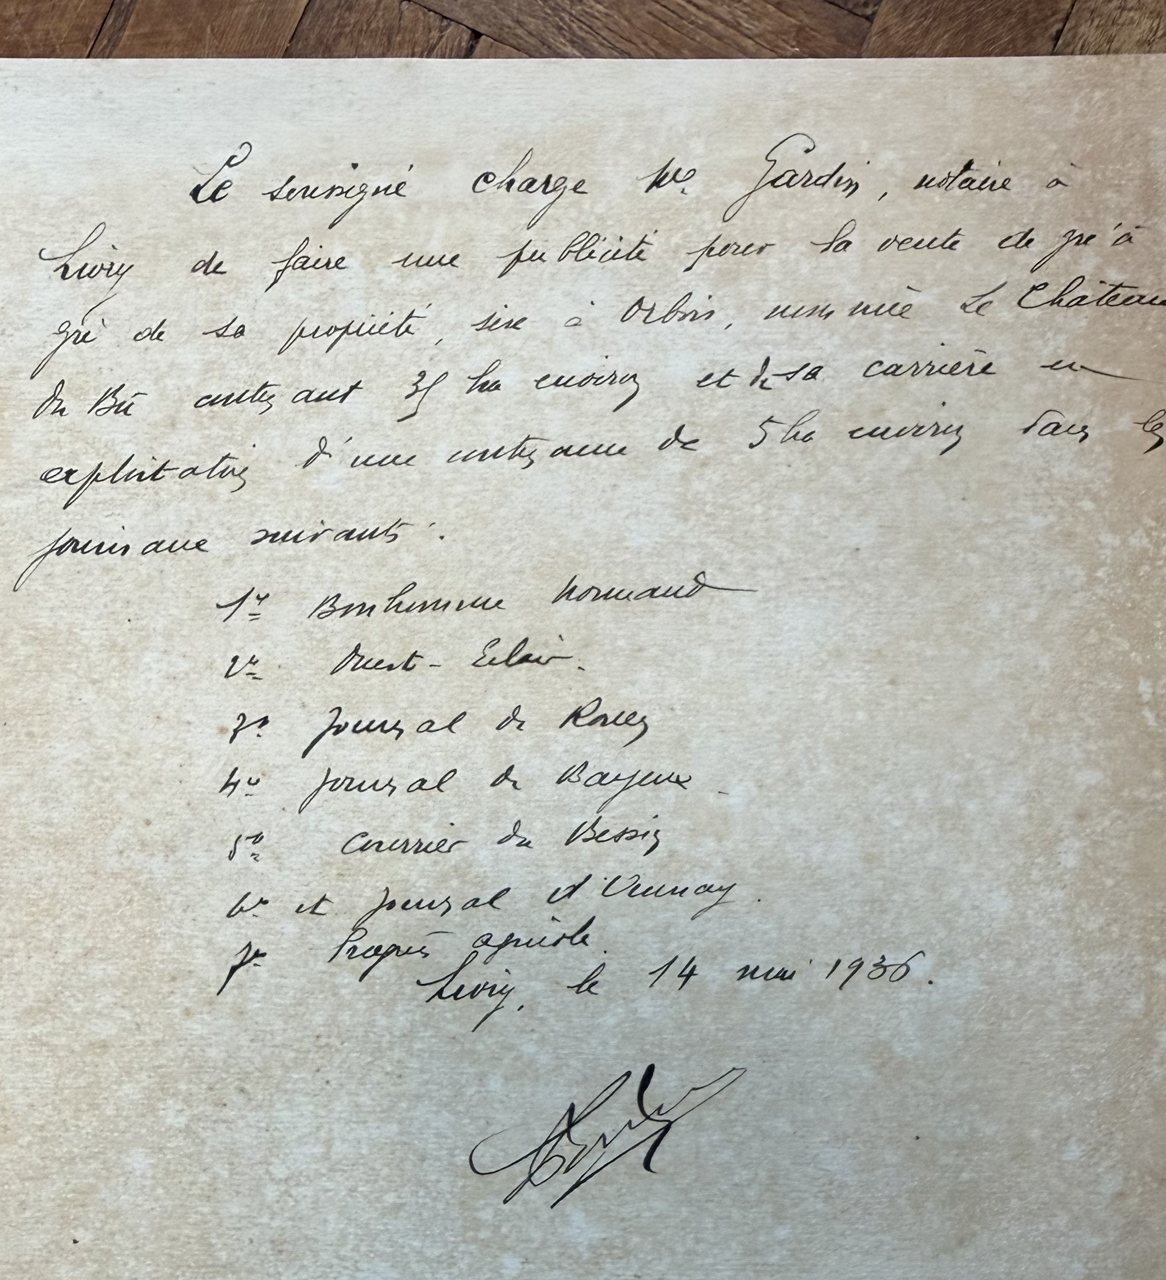
On 14 May 1936, Rinuy writes out and signs an instruction himself:
“The undersigned instructs M° Gardin, notary at Livry, to advertise the private-treaty sale of his property, situated at Orbois, named Le Château du Bû, containing about 35 ha, and of his working quarry of about 5 ha, in the following newspapers: 1° Bonhomme Normand 2° Ouest-Éclair 3° Journal de Rouen 4° Journal de Bayeux 5° Courrier du Bessin 6° and Journal d’Aunay 7° Progrès Agricole.”
Seven newspapers. The advertisement appears in L’Ouest-Éclair of 17 May — three days later.
 Enlarge
 Enlarge
On 1 August 1936, the bailiff draws up the writ of seizure.
The winter of 1936-1937 can be read in three letters.
In the first, Rinuy writes to the pursuing party that he will pay “on the thirteenth of February and at the latest on 20 February next” the sum of two hundred and seventy-five thousand francs, and asks that the proceedings be halted and the seizures lifted.
In the second, dated 24 January, the creditor is advised: there is no reason to suspend anything before the funds are in hand; Maître Dillaye was seen the day before and was asked to carry the advertising and the proceedings through to the sale; and it is added that one must not be intimidated by the debtor’s letter, “which is perhaps only a manoeuvre to gain time”.
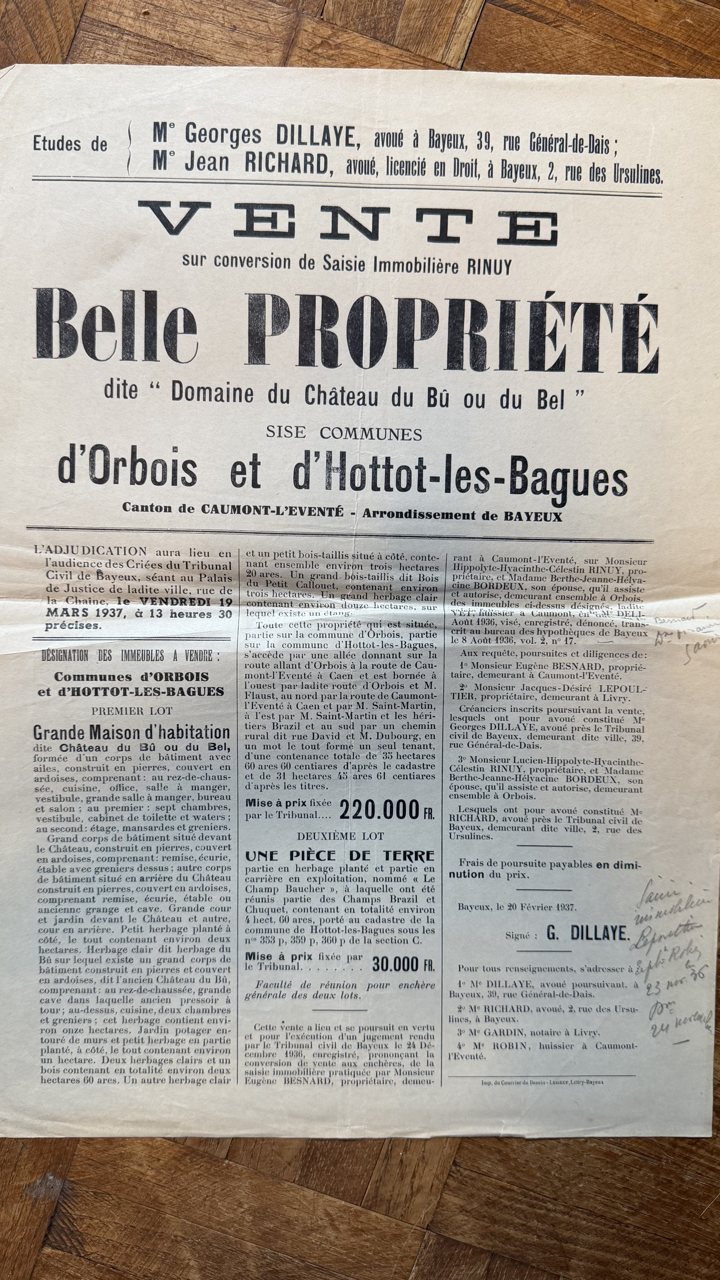
The auction stands. It will take place on 19 March 1937, at half past one, at the auction sitting of the Civil Court of Bayeux. The poster is printed. The reserve price of the first lot is set at two hundred and twenty thousand francs.
 Enlarge
That day, the house is not auctioned off.
What happened can be read in a third letter, written on 5 November following by Édouard Gouesmel, legal adviser at Vire, to Maître Bozec, notary at Tilly-sur-Seulles. He thanks his colleague for the loyal assistance given “to the Rinuy settlement”, and writes:
“[…] he no longer seemed to remember that what he had saved that very day, at the very last moment, from catastrophe, he owed to me.”
Saved, that very day, at the very last moment.
Money had been needed. A document authorises Maître Gardin to apply three hundred thousand francs, the amount of a loan granted by Monsieur Richard, to paying the mortgage creditors and halting the proceedings. On 19 March, Monsieur and Madame Rinuy sign a power of attorney. The same day a preliminary sale agreement is drawn up, the original of which the notary keeps on deposit.
We now know whom that agreement served.
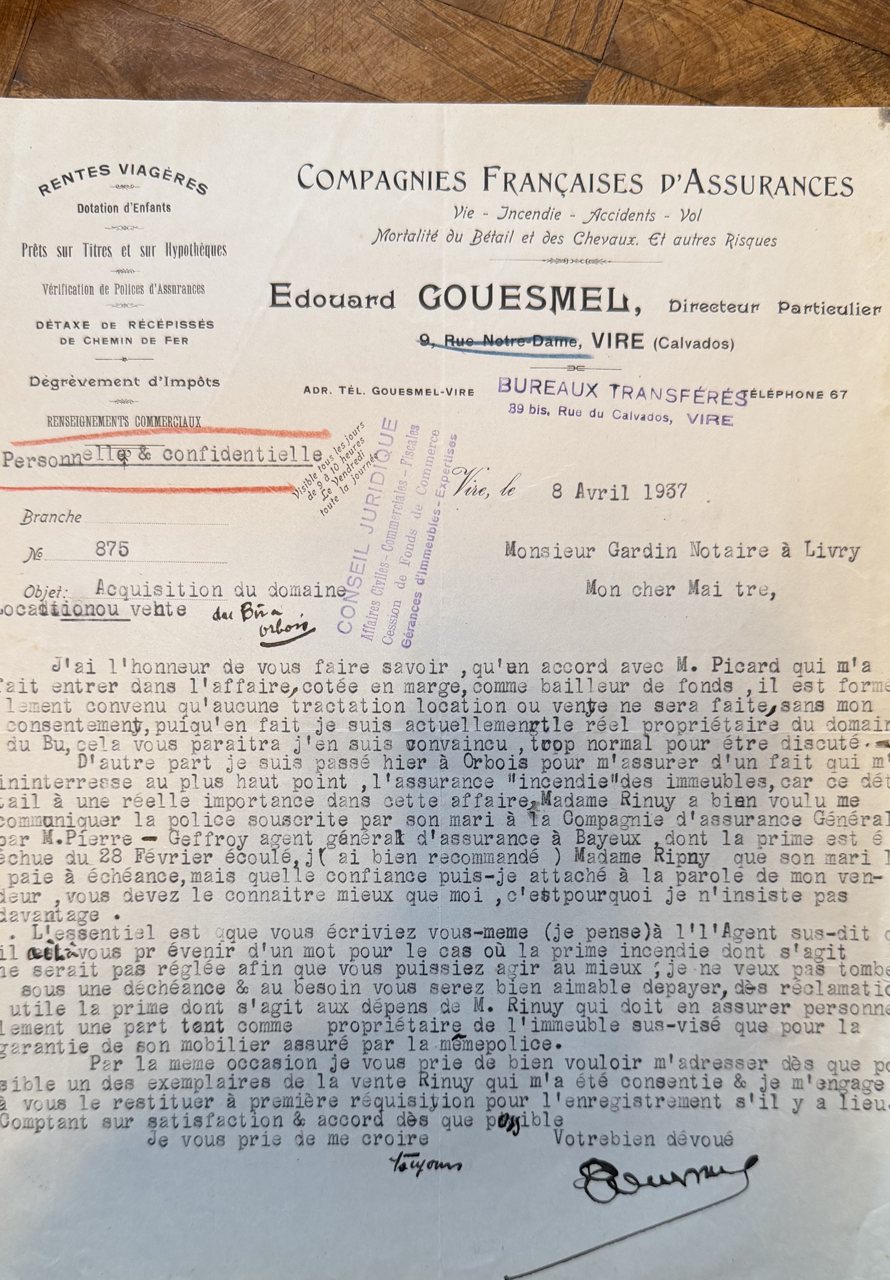
On 8 April 1937, Gouesmel writes to Maître Gardin. In the margin, the subject: “Acquisition of the estate — Letting or sale of the Bû”.
“[…] in agreement with M. Picard, who brought me into the affair as its financial backer, it is formally agreed that no negotiation, letting or sale shall be made without my consent, since in fact I am at present the real owner of the Bû estate; that will seem to you, I am convinced, too natural to be argued.”
Then:
“Moreover I called yesterday at Orbois to satisfy myself on a point that interests me in the highest degree, the ‘fire’ insurance of the buildings, for that detail has a real importance in this affair. Madame Rinuy was kind enough to show me the policy taken out by her husband with the Compagnie d’Assurance Générale, M. Pierre-Geffroy, general insurance agent at Bayeux, whose premium fell due on 28 February last; I strongly advised Madame Rinuy that her husband should pay it when due, but what confidence can I place in the word of my seller — you must know him better than I do — which is why I press the matter no further.”
And finally, in the last line:
“[…] I ask you to be so kind as to send me as soon as possible one of the copies of the Rinuy sale granted to me.”
The Rinuy sale granted to me. The man who had advanced the money had become the buyer.
He was, on his letterhead, “Directeur particulier” of French insurance companies — Life, Fire, Accidents, Theft, Mortality of cattle and horses — and a legal adviser, and a lender against securities and mortgages. The first thing he did, after acquiring a château, was to go and check that it was insured against fire.
 Enlarge
In the spring of 1937 the pastures are let by the hectare. A letter of 12 April draws up the account: the Bû pasture, twelve hectares, let until 1 February following for eight thousand francs; the avenue pastures, five hectares, for two thousand seven hundred and fifty. Fourteen hectares remain to be let. “Several interested parties are to come and view the property on Wednesday.” The same year a lease is executed before Maître René Gardin, at Livry: “By M. and Madame Rinuy — to M. Masson”.
Then the estate is sold. We learn of it two years later, from a letter that is not about it.
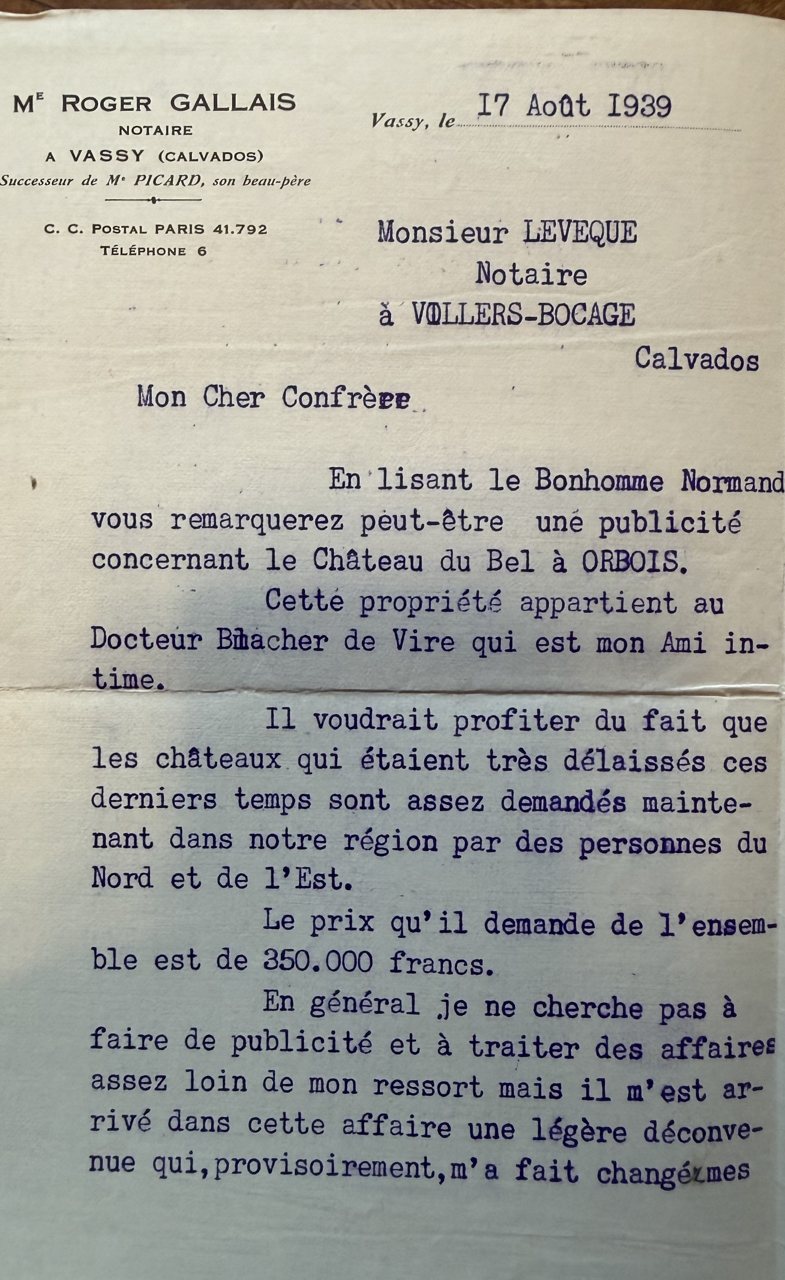
On 17 August 1939, Maître Roger Gallais, notary at Vassy, writes to Maître Levêque, notary at Villers-Bocage:
“Reading the Bonhomme Normand you will perhaps notice an advertisement concerning the Château du Bel at Orbois. This property belongs to Docteur Blacher of Vire, who is a close friend of mine. […] The price he asks for the whole is 350.000 francs.”
And, on the next page:
“At the same time as to you, I am writing to Maître Gardin, notary at Livry, who had sold the property to Docteur Blacher.”
The doctor wished to take advantage of the fact that châteaux, long neglected, were once again sought after in the region by people from the North and the East.
Three hundred and fifty thousand francs. Fourteen years earlier the same house had been worth four hundred thousand; eight years earlier, five hundred and ninety thousand had been offered for it — and refused.
The letter is dated 17 August 1939. War is declared on 3 September.
 Enlarge
One last thing remains to be said, and it is the strangest.
Lucien Rinuy lost the house in 1937. He did not leave.
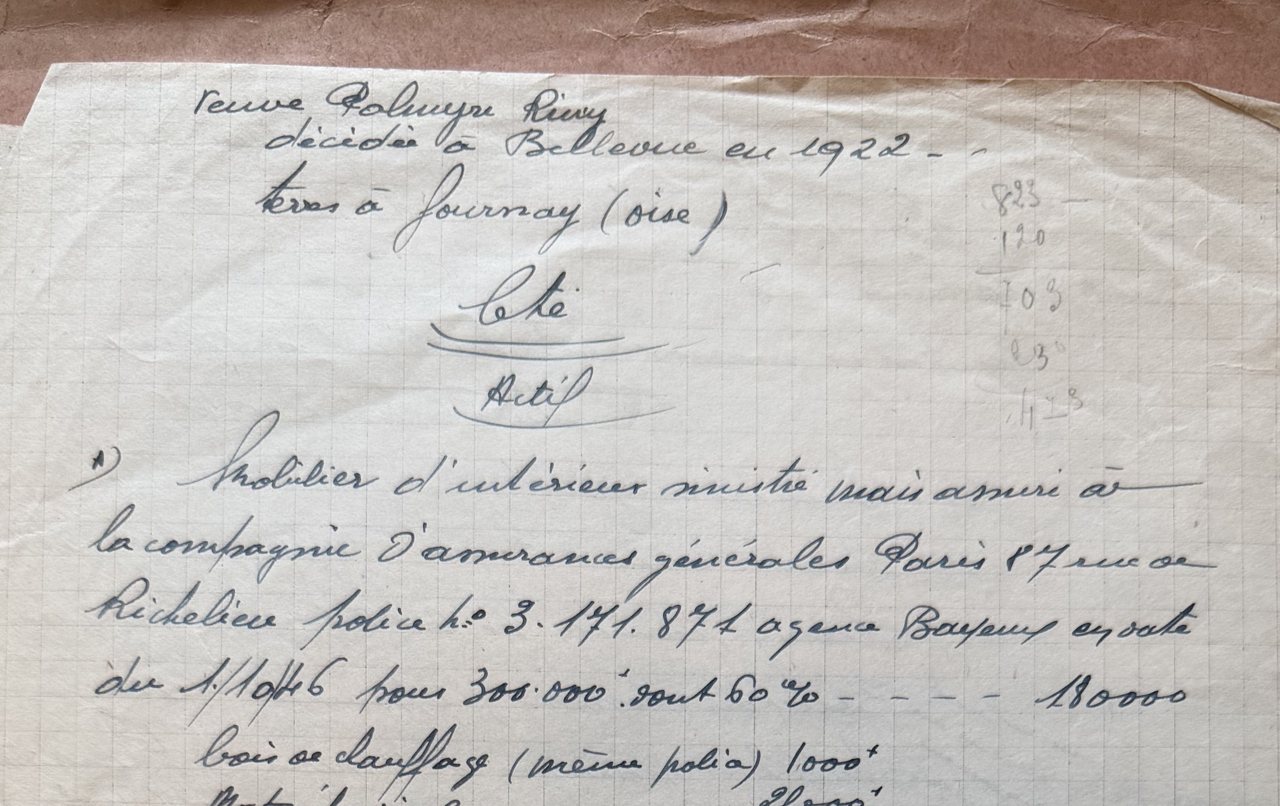
A succession paper, written at Orbois, begins: “Monsieur Rinuy est † à Orbois le 10 Mai 1947”. He died here, ten years on. He left his widow and two children: Henri Maxime Lucien Palmyre Joseph Rinuy, born on 18 March 1909 at Bouchon in the Somme, a quarryman by trade, and Henriette Madeleine Emeline Lucienne Rinuy, born on 7 August 1912, unmarried.
The inventory of what he left fits on one page. It begins with this line:
“Household furniture sinistré but insured with the compagnie d’Assurances Générales, Paris 87 rue de Richelieu, policy no. 3.171.871, Bayeux agency, dated 1/10/46”
Sinistré. The word that was used for what the war had destroyed.
There follow: firewood, farm equipment, livestock, crops. And this sentence: “there remain 3 dairy cows, 1 calf of 18 months, 1 horse sold since the death […] for the butcher”.
And, at the fifth article, under the word Bâtiments struck through with a line: “Property at Orbois — nothing remains but a quarry”.
He had bought forty hectares and a house at forty-nine. He died at seventy, in the same commune, with three cows and a hole of sand.
 Enlarge
1937 — the yellow poster
Eleven years. That is all that separates the Christmas notice of 1926 from the next poster.
It is large, printed in black on yellow paper by the Courrier du Bessin, and its first word is VENTE. Below, in smaller type: sur conversion de saisie immobilière RINUY.
Friday 19 March 1937, half past one precisely, auction room of the Civil Court of Bayeux, rue de la Chaîne. Those whose property is seized are Hippolyte-Hyacinthe-Célestin Rinuy and Lucien-Hippolyte-Hyacinthe-Célestin Rinuy, with Berthe-Jeanne-Hélyacine Bordeux, his wife, residing together at Orbois. The proceedings are brought by Eugène Besnard, landowner at Caumont-l’Éventé, and Jacques-Désiré Lepoultier, landowner at Livry.
This time the poster prints a name: “Domaine du Château du Bû ou du Bel”.
The second term appears only twice in everything we hold — on this poster, and in a notary’s letter of 1939. Everywhere else, for a century, it is du Bû — or du Bus, the spelling of the land register. In 1936 the owner himself, writing out in his own hand the advertising instructions for his notary, calls his property “Le Château du Bû”.
We therefore keep du Bû, and we record du Bel as what it is: a rare variant, twice attested, whose origin we do not know.
The first lot describes the house — kitchen, pantry, dining room, hall, large dining room, study and drawing room; seven bedrooms upstairs; attic rooms and lofts on the second floor. Then the buildings in front of and behind the château, the large courtyard, the garden.
And, in the middle of the list, a sentence that opens a door: on the pasture known as the herbage du Bû stands a large stone building roofed with slate, “known as the old Château du Bû”, with, on the ground floor, a large cellar containing an ancien pressoir à tour.
The old château. In 1937, then, the house was already being distinguished from its ancestor.
The whole forms a single holding of 35 hectares 60 ares 60 centiares according to the land register — but of 31 hectares 45 ares 61 centiares according to the title deeds. Both figures appear on the poster, one below the other, without anyone attempting to reconcile them.
Reserve price for the first lot: 220,000 francs. Second lot, a piece of land and a working quarry known as “Le Champ Baucher”: 30,000 francs.
For this sale the chartered surveyor E. Avias, place Saint-Sauveur in Caen, drew up two plans: the cadastral designation at 1:2500, and a survey of the measured portion at 1:1000 on which one can make out the main house, the two ranges of buildings that frame it — one in front, the other behind —, the fences, the spindle hedges — and the pond.
On this survey the communal boundary does not run alongside the house: it runs through it. The main house is cut in two, and the surveyor wrote beside the line the rule that fixes it — “Boundary at 3m00 from the axis of the spindle hedge”. Two communes separated by a hedge of shrubs.
1944
Seven years after the yellow poster, the war reaches the bocage.
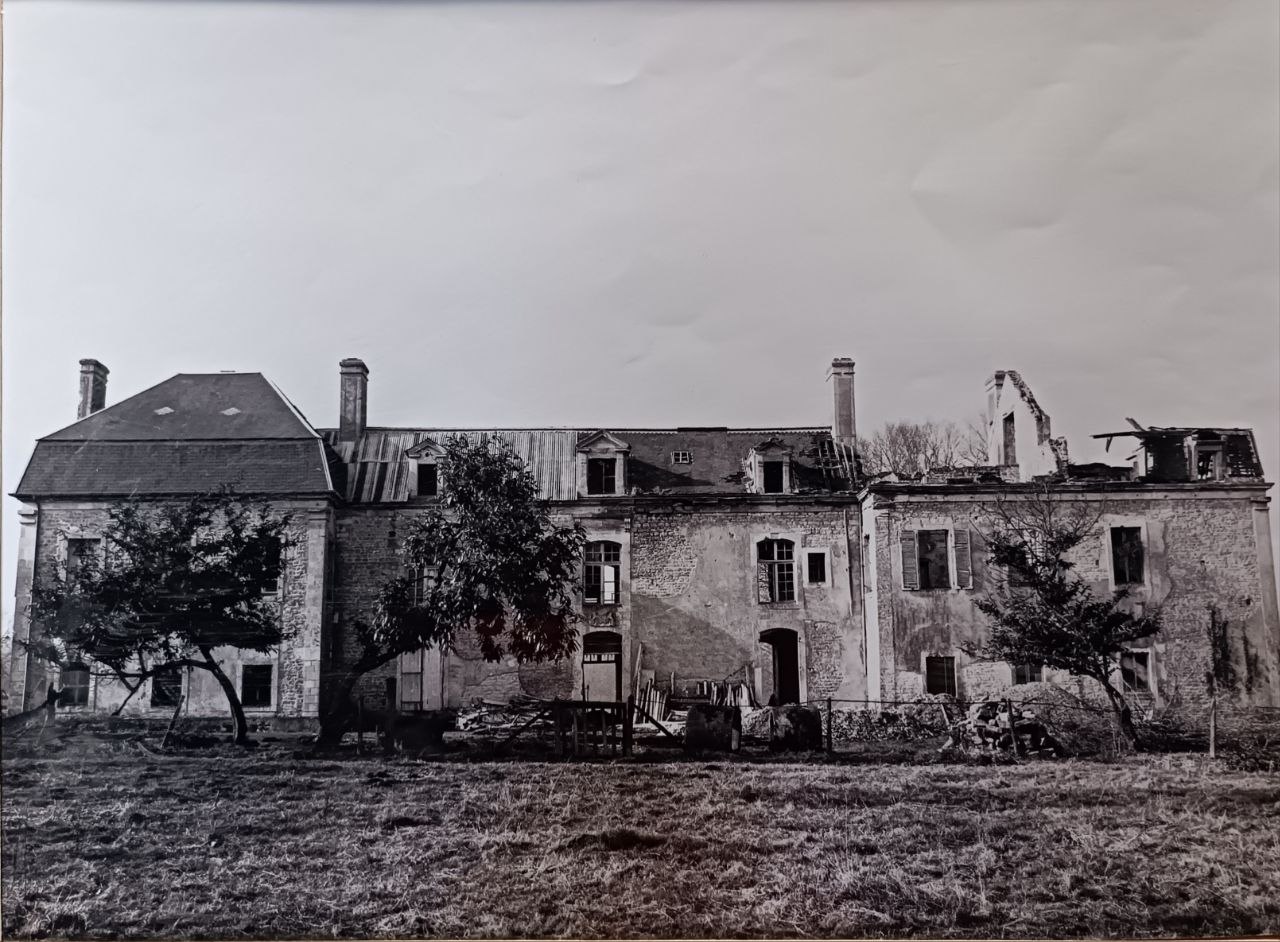
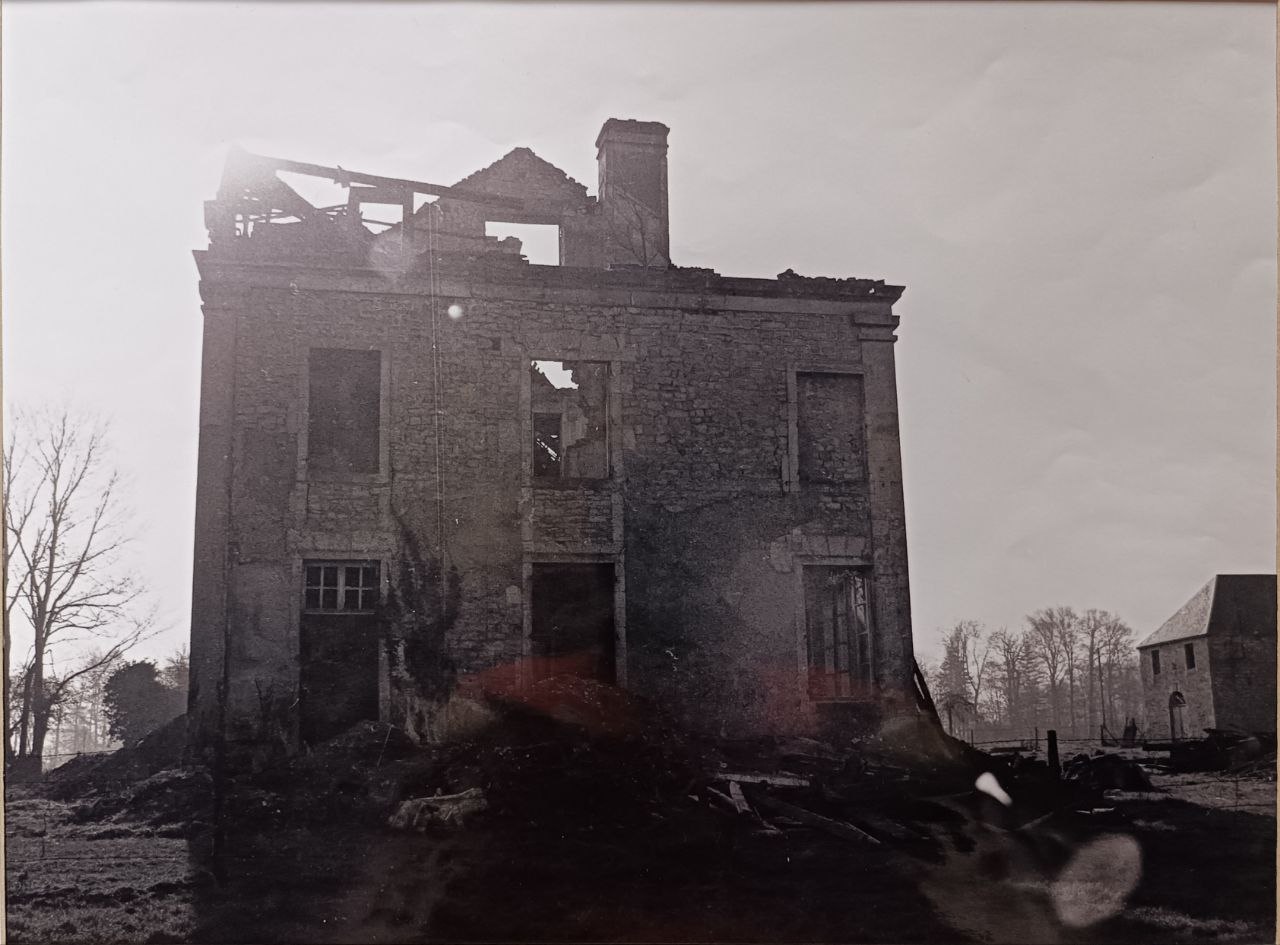
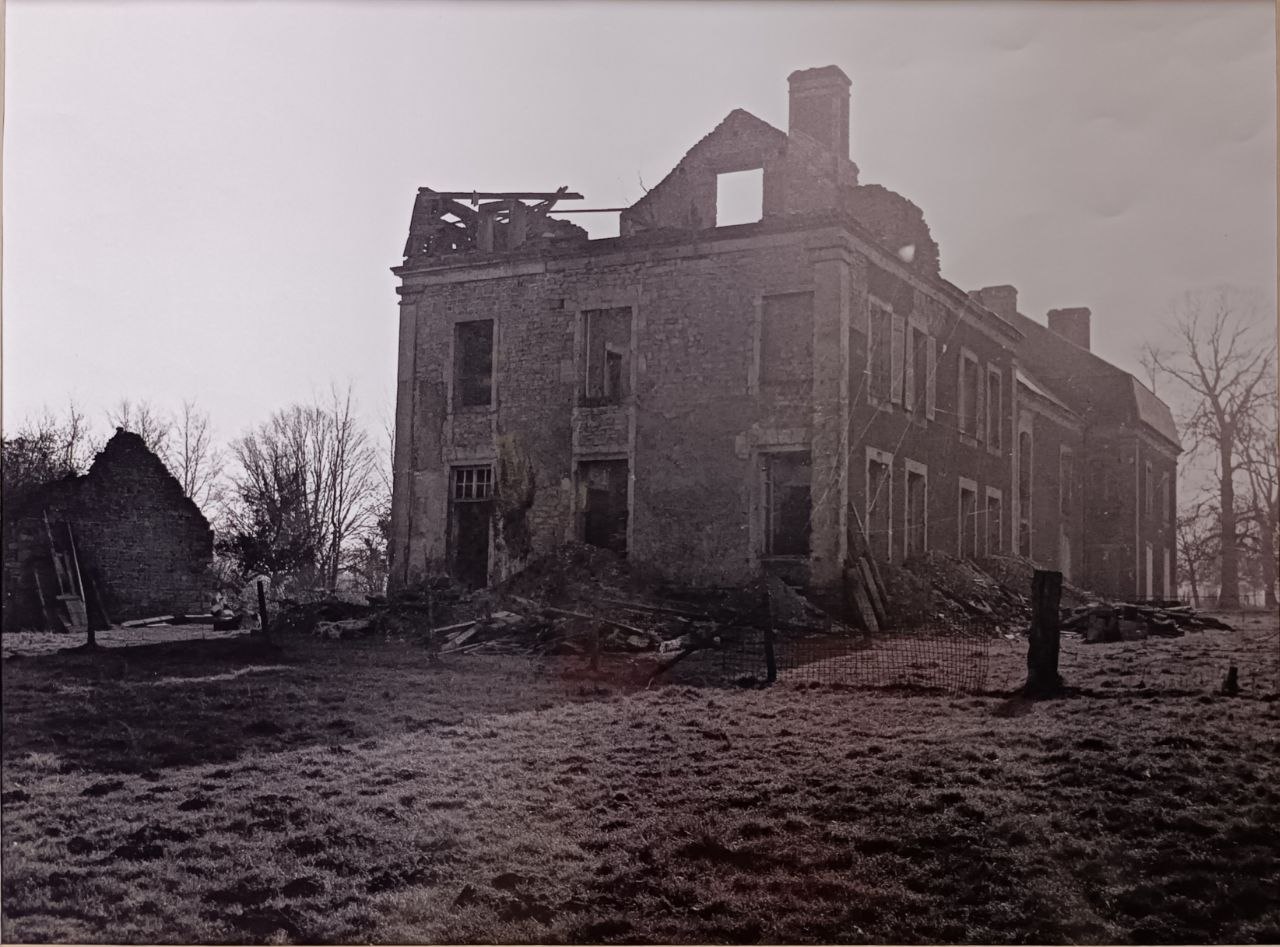
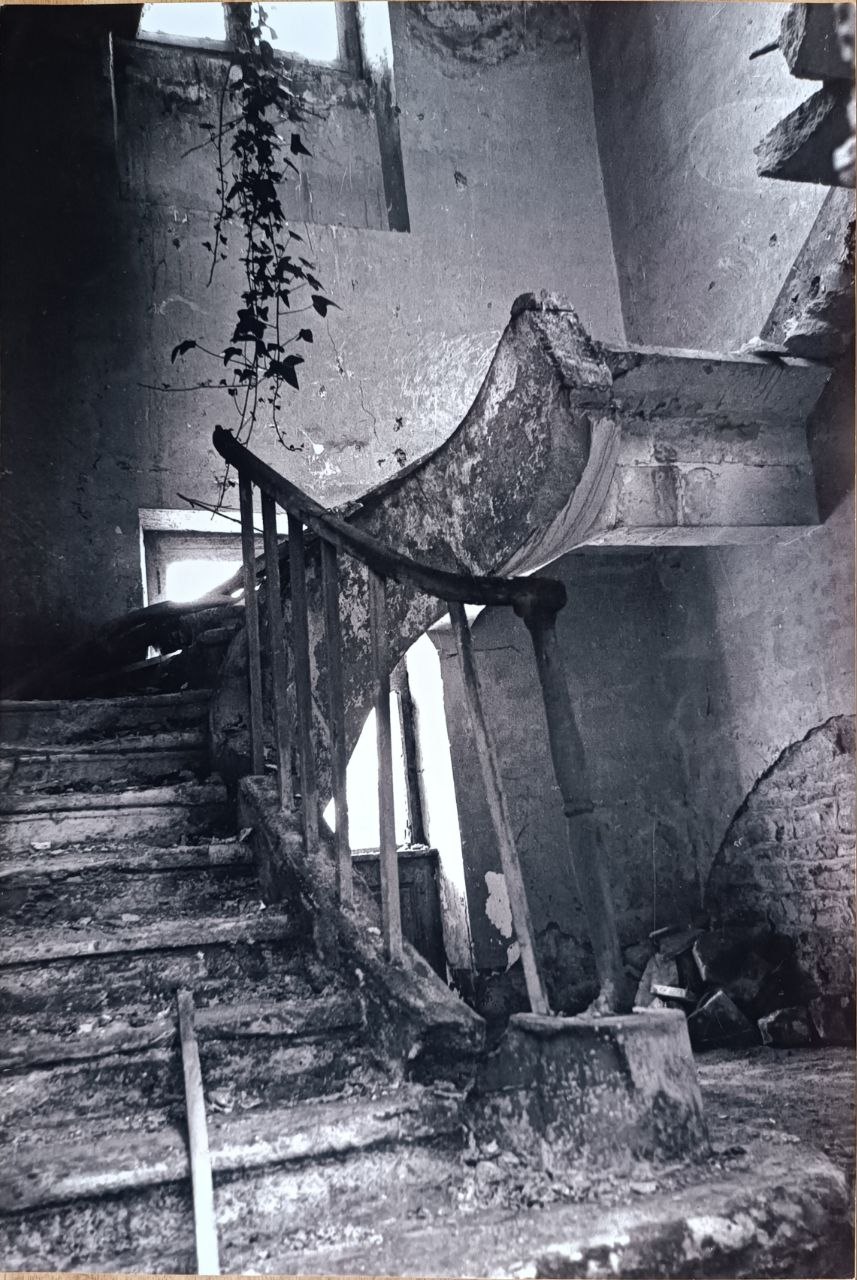
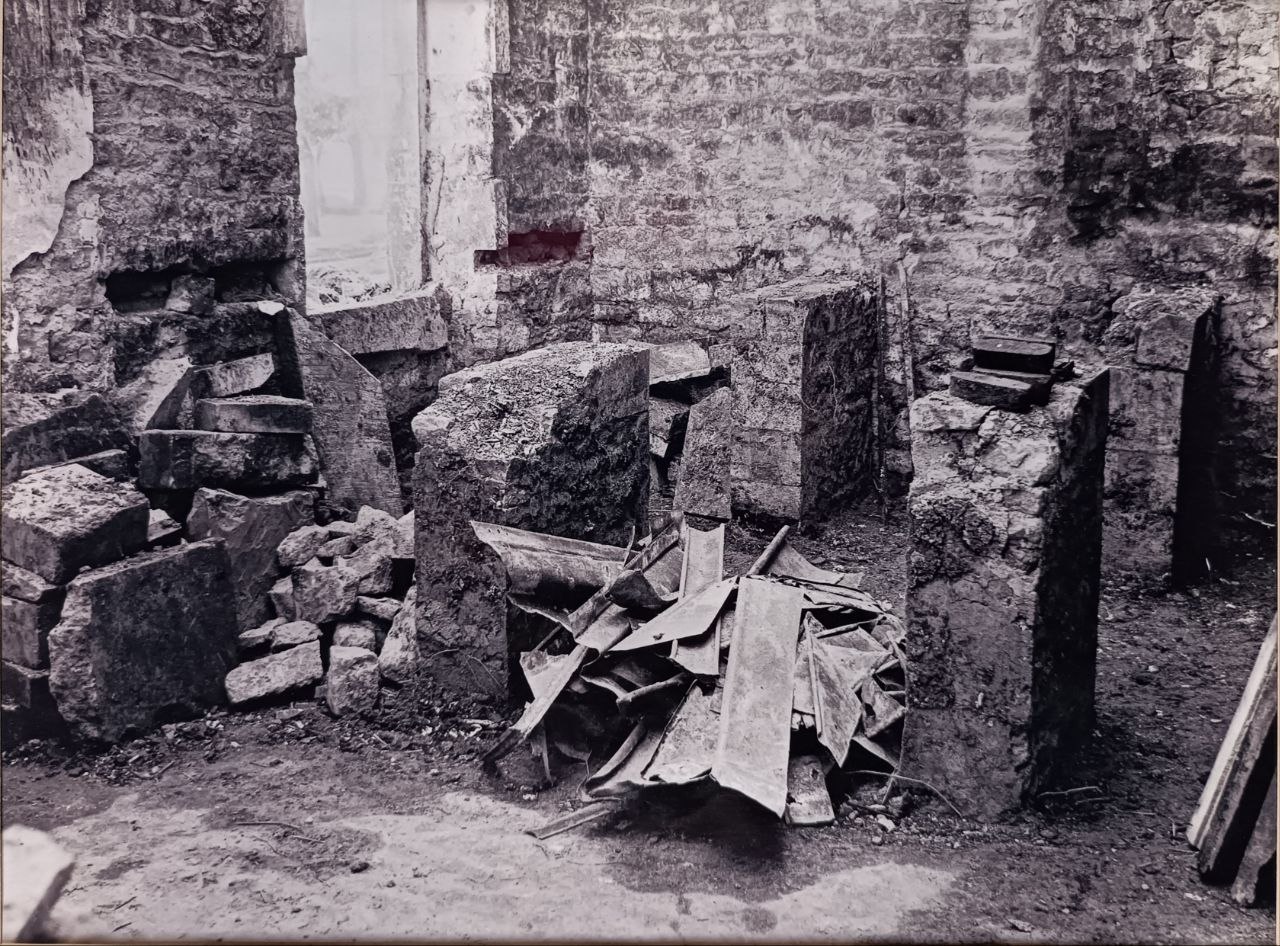
What we can say without reservation: the sector was violently contested during the summer of 1944, and the house bears the marks of it. The photographs kept in the estate’s history room show the main house with its roof caved in, a wing reduced to its walls, the corner of the château torn open, stone and sheet metal in a collapsed room.
In one of them, in the middle of the rubble, the wrought-iron staircase is still standing — the very one the notary of 1926 described, eleven years earlier, in the first line of his notice.
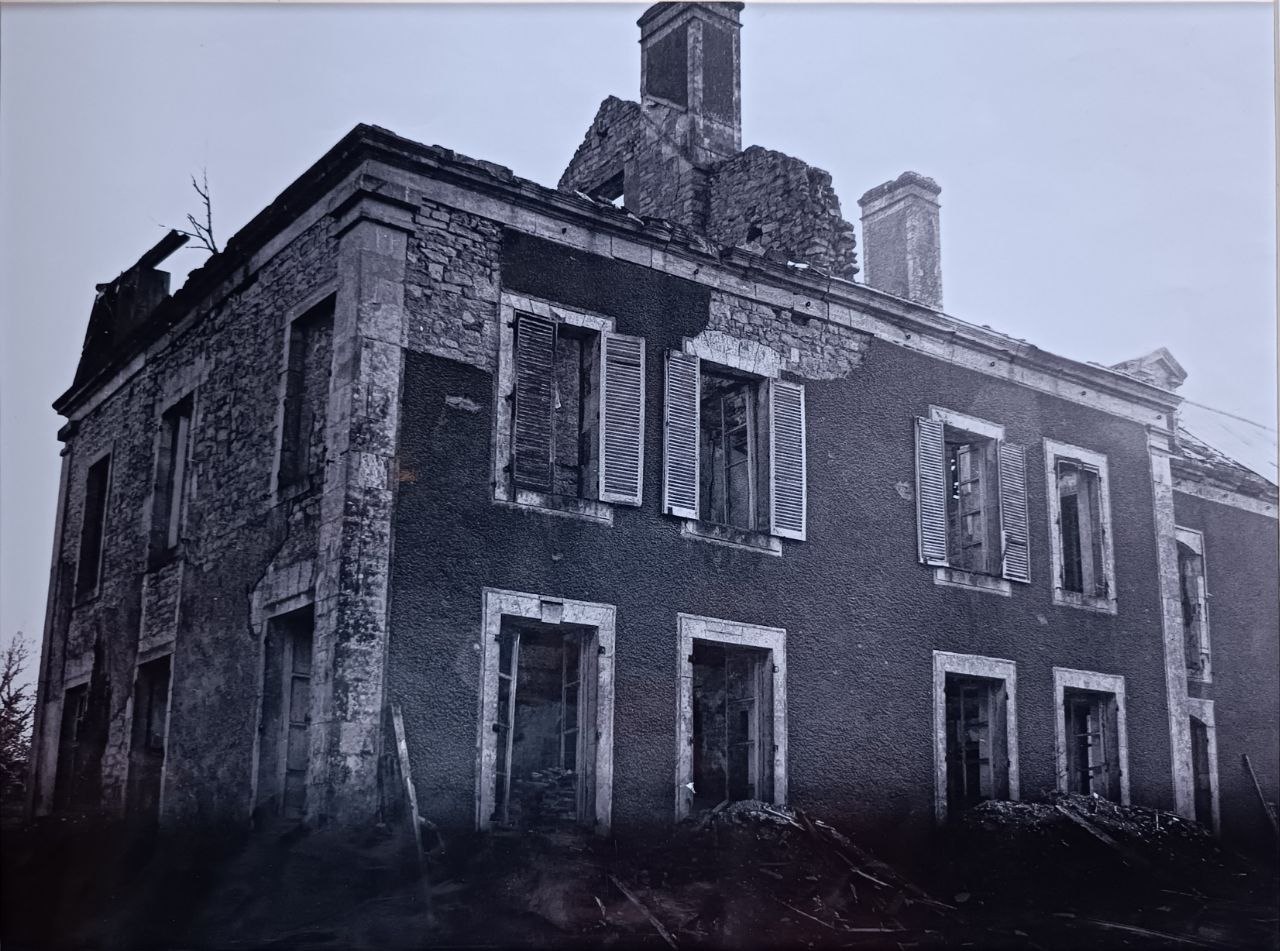
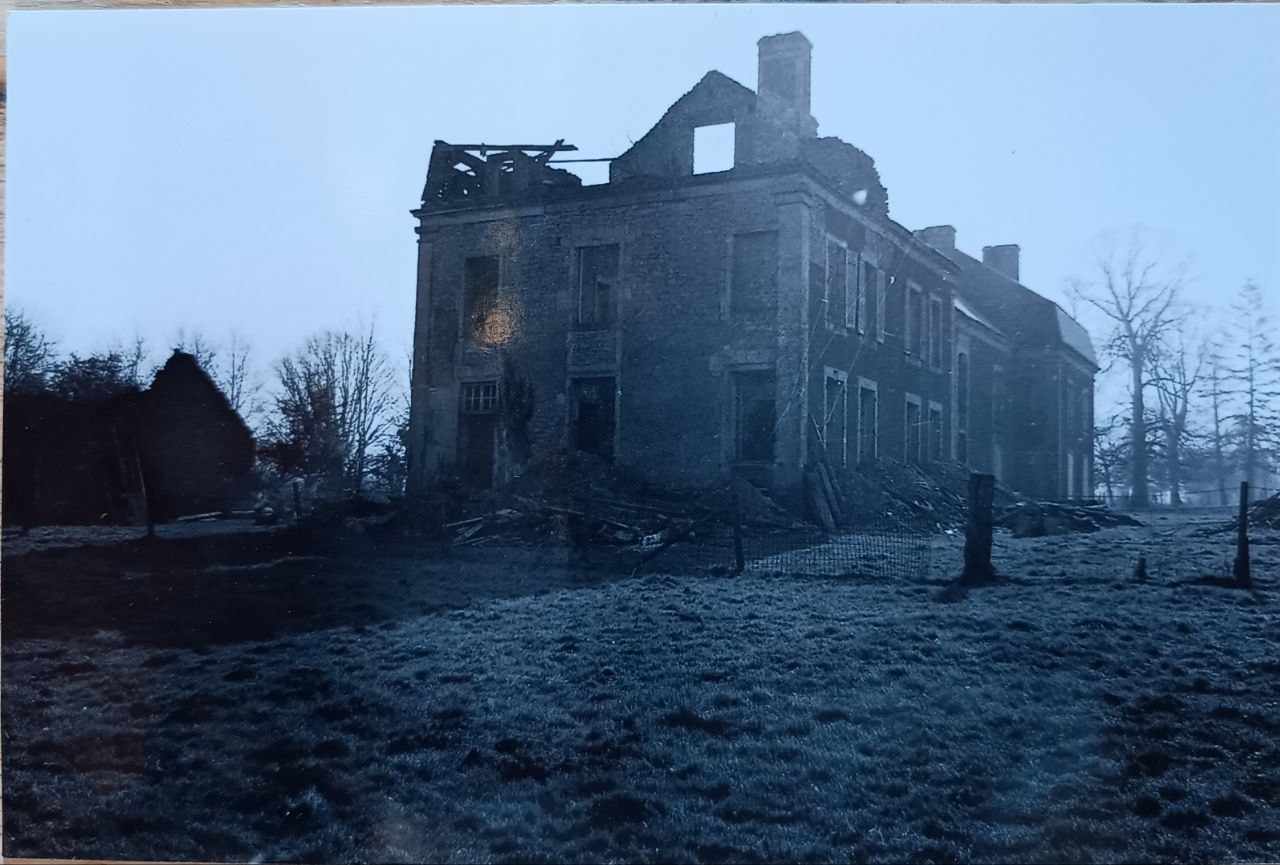
To the photographs is now added a line of handwriting.
In the inventory drawn up after the death of Lucien Rinuy, in 1947, the first article begins: “Household furniture sinistré, but insured with the compagnie d’Assurances Générales, Paris 87 rue de Richelieu, policy no. 3.171.871, Bayeux agency, dated 1/10/46”.
Sinistré. It is the word that was used for what the war had destroyed. It is written by hand, in a list of goods, ten years after this man had lost the house — and he had not left Orbois.
What we can say with caution: the house was occupied by the German army, its position in the bocage lending itself to observation and to billeting officers.
What we cannot yet say, and will not say until the archives have established it: which unit exactly, on what dates, and for what precise purpose. Accounts circulate in the region. An account is not a proof. The research is under way — in the military archives, in aerial reconnaissance photographs, and in the war-damage files of the Calvados.
One object, finally, has come through all of this and is here: an American army truck from the Second World War. The previous owner kept it here. We entrusted it to a garage, and once it was back in working order, we drove it back ourselves, by road.
The name, the stone, the water
Around this house, nearly every place bears the name of a stone.
The deed of 1925 lists the parcels one by one. There one reads, written out in full: Bois-du-Grand-Callouet, Le Grand-Callouet, Le Petit-Callouet, Bois-du-Petit-Callouet. Four parcels, one same word: caillou — pebble. The great coppice wood of the Petit-Callouet measured two hectares seventy-eight ares sixty-six centiares.
These names do not date from the owners we know. They were already on the land register when Rinuy arrived, and no doubt long before. They do not describe a property: they describe a soil.
In the Petit-Callouet wood, five hundred metres north-west of the house, there is a hollow. The ground slopes gently down and, at one point, opens onto a rock face some twenty metres high, cut into from the side. It is not an accident of the terrain: it is the void left by what was taken out of it. Today the coppice has reclaimed everything, and the wild boar are at home there.
[Degree: an observation by the present owner. No document in the house’s archive mentions that quarry — the one in the deeds is another, at Hottot-les-Bagues, where sea sand, gravel and shingle were extracted.]
North of the house, the pond and the small watercourse that goes with it also bear a name: Le Doux Cailloux. In Norman, a douet is a stream — and more precisely the place on the stream where the washing was done. There is a Douit at Burcy and a Douet at Canteloup, a few leagues from here.
[Degree: hypothesis. The old spelling remains to be checked against the cadastre of 1831.]
And at the north-west corner of the great pasture, the surveyor of 1937 drew a small rounded shape, measured — thirty-five metres, fifteen metres — without hatching. It is not a building. It is a spring. It still flows, all year round.
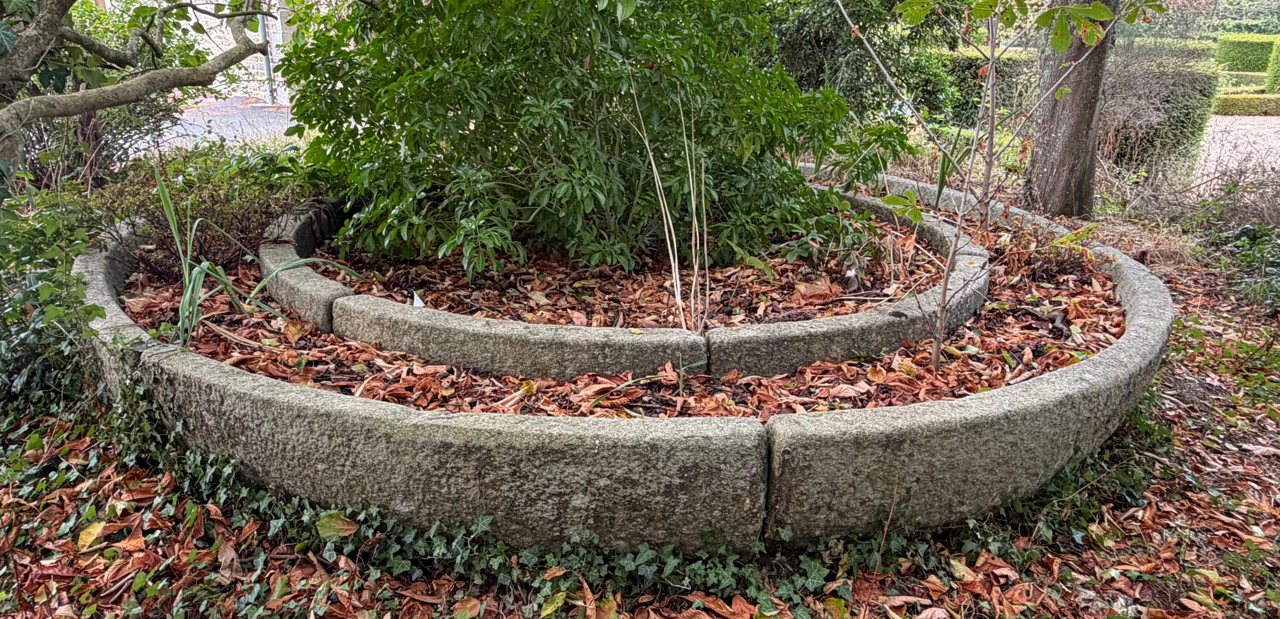
Finally, under a tree, near the entrance to the house, there is a circle of stone about four metres across. Flowers are planted in it.
It is made of six blocks of granite, curved, cut to a template — six times sixty degrees. Granite is not the stone of this country: here, the stone is limestone. But a stone wheel turning for hours on end wears limestone down, and does not wear granite. This circle was not gathered up: it was ordered.
It is the tour of a cider press. A horse walked around it, a millstone rolled inside it, and the apples were crushed beneath the stone.
It is not where it belongs. No horse could turn here: the building is too close, the lawn too close. And six blocks of granite that size weigh, between them, several tonnes — they are not moved by accident. It took a machine, and someone who had decided that this particular stone was worth saving.
Only one of our documents names a press it calls a pressoir à tour: the poster of 1937, which places it in the cellar of the building it calls “the old Château du Bû”. The notice of 1926, for its part, mentions among the outbuildings “a fine press in perfect condition”, without saying anything of its form.
If it is the first — and it is the only one of the two that any document says was a pressoir à tour — then this circle is all that remains of that vanished house whose very location we do not know.
And flowers are planted in it.
All these names are older than we are. One of them, though, dates from today.
The wooded drive leading to the gate had none. The present owner gave it one in 2019, the year the house began taking guests: Le Bû — the name of the estate, handed back to the path that leads to it. It is not an archival find. It is a name from 2019, and in a hundred years someone will read it on a map and wonder where it came from.
 Enlarge
Here the papers stop.
The last document in this collection is dated 1947. After it, nothing more: no deed, no letter, no poster. Thirty years pass that we cannot read.
So we take up the telling again — above all to say what we do not know.
1970 — Bernard Helleboid
Bernard Helleboid (1936–2014) was a notary. He bought this house — in 1970, so it is said here. We do not yet have written proof: the estate’s plaque gives his dates, 1936–2014, but no deed in our collection carries the date of his purchase. Dominique, who knew him, places the sale in 1970. We record it as such: a date from memory, not from a document.
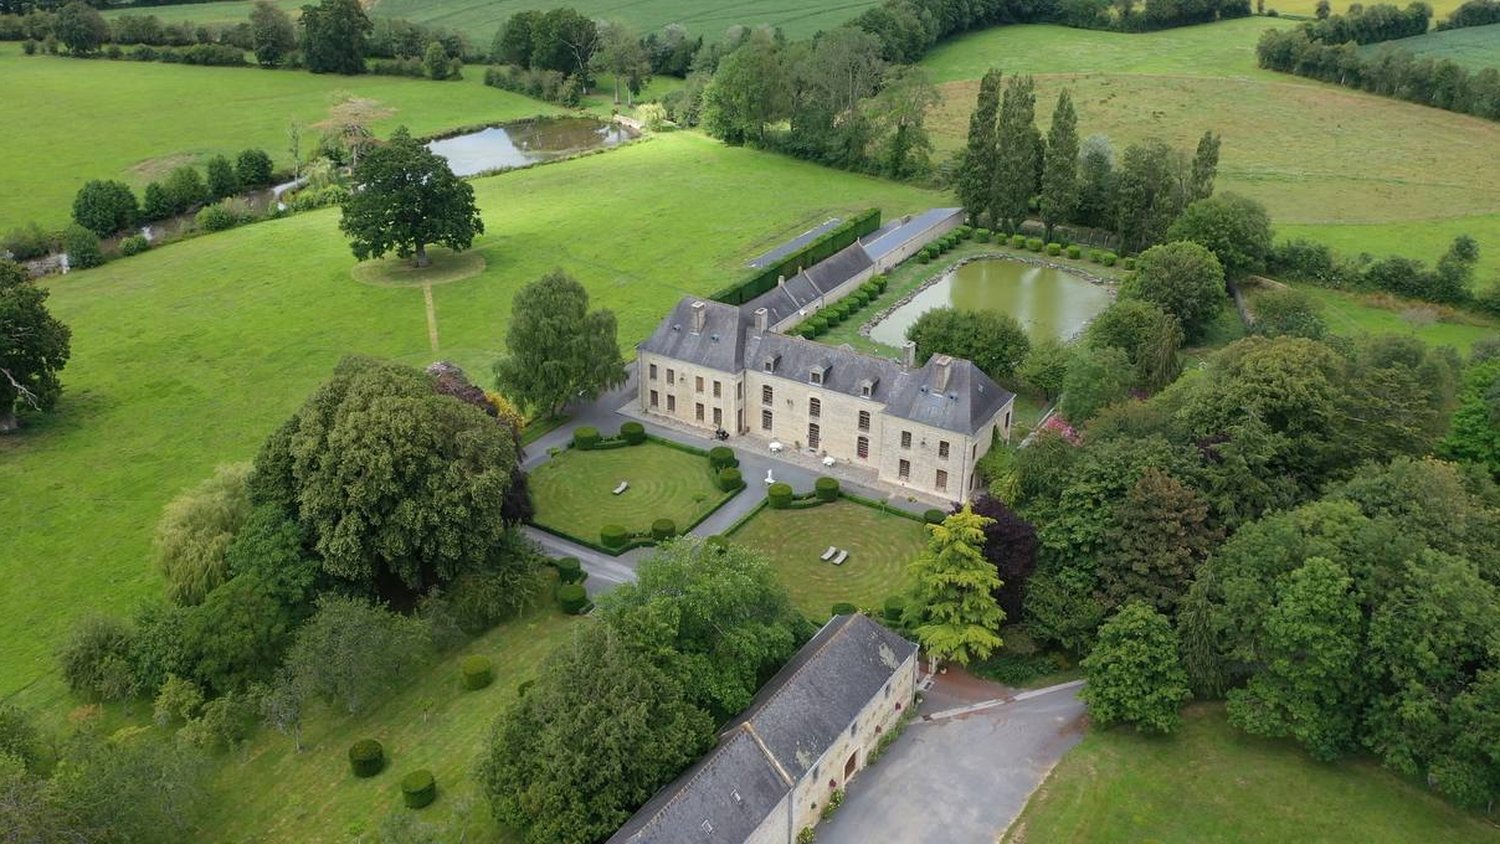
Bernard Helleboid raised the roof again, consolidated the walls, restored the façades, rebuilt the outbuildings. What the war had opened, he closed. The architecture one discovers today on passing through the gate is, in large part, the result of his work.
He also kept the papers — and he gathered far more of them than an owner is ever handed.
This collection is not a private individual’s box of papers. In it are letters exchanged between notaries, sale forms where the buyer’s place was left blank, several copies of the same poster, the surveyor’s plans, and folders printed with the names of the practices of Maître Berthier, Maître Gardin and Maître Rault. It is a notarial case file — the one the practice at Livry kept under the name of the affair.
Bernard Helleboid was a notary. It is likely that he was able to have his colleagues hand over to him the written history of the house he had just bought. It is to that professional habit that this account owes its existence.
We did not find the papers in an attic: his widow handed them to us, separately, at the time of the sale.
Dominique, who has worked here since he was seventeen, knew him, and still works on the estate today.
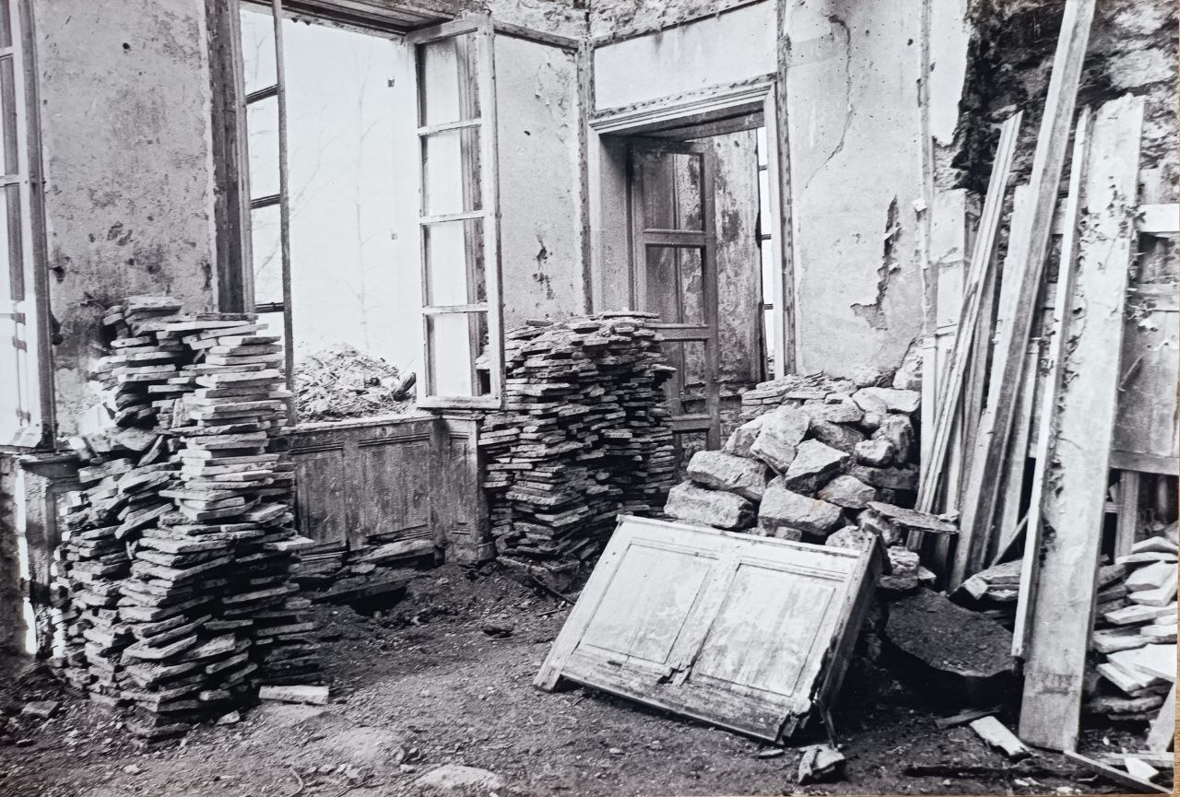
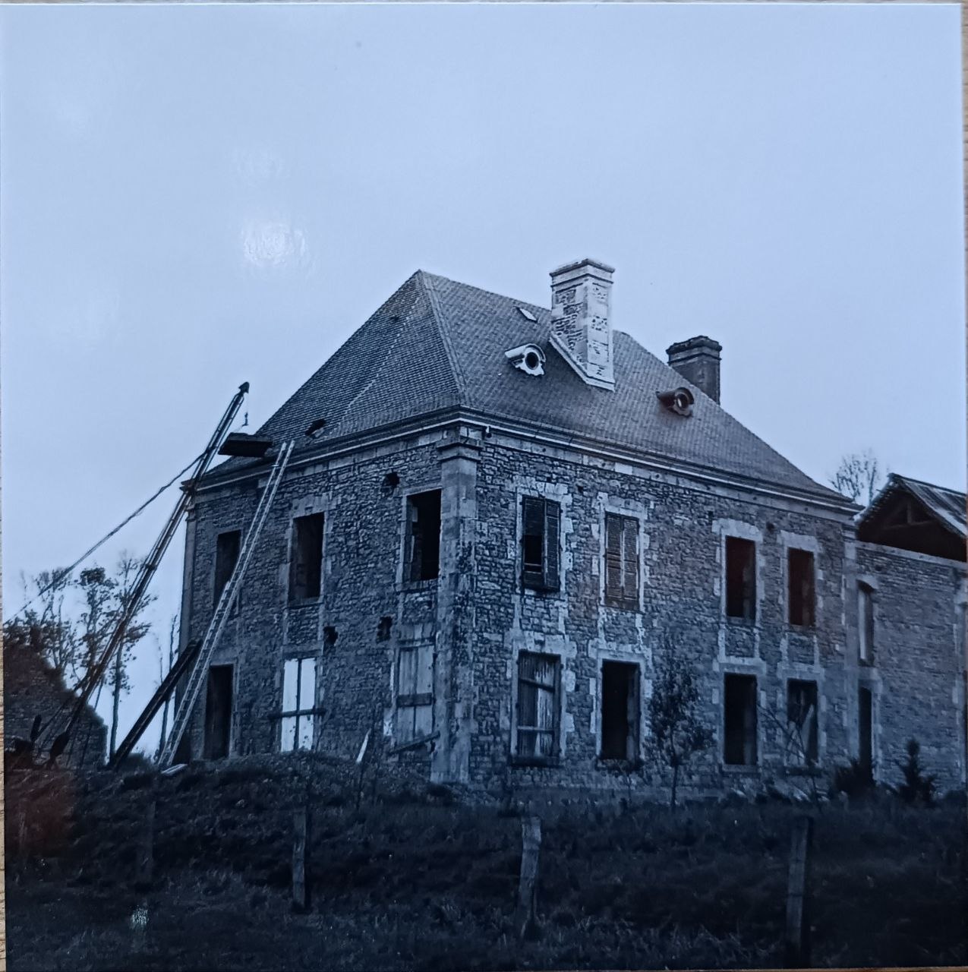
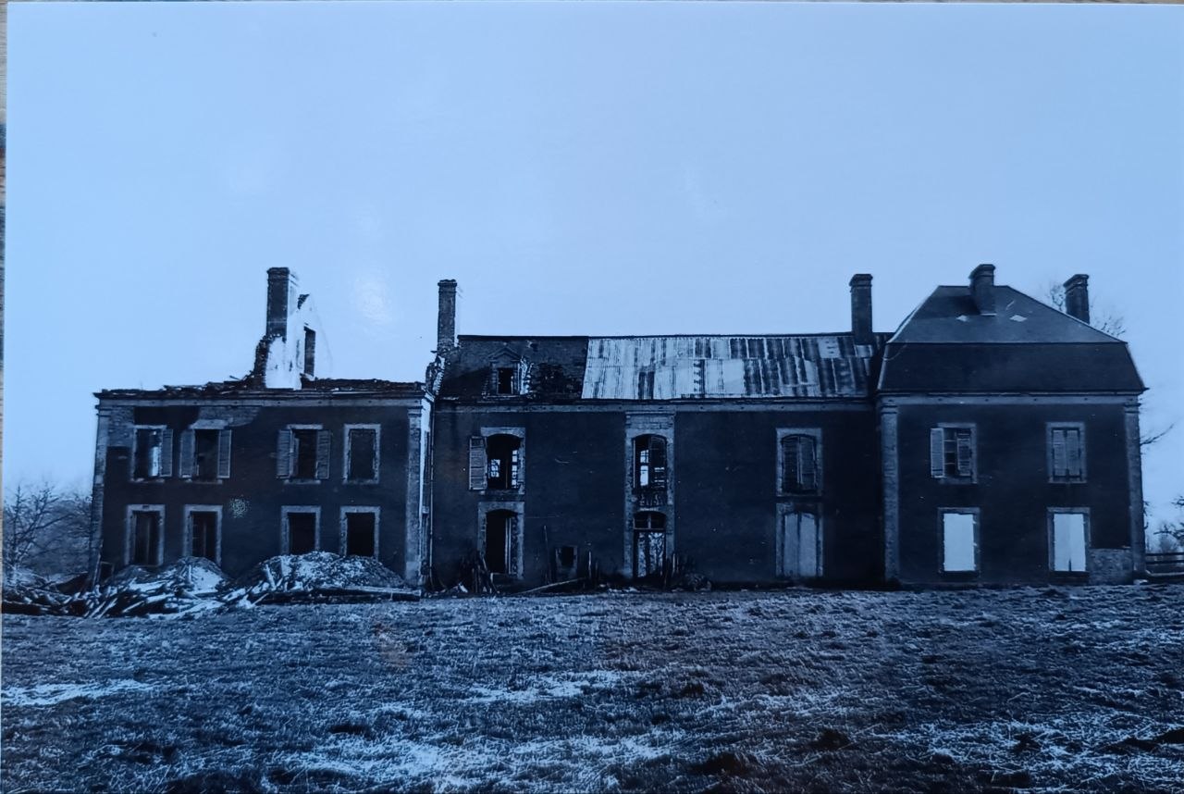
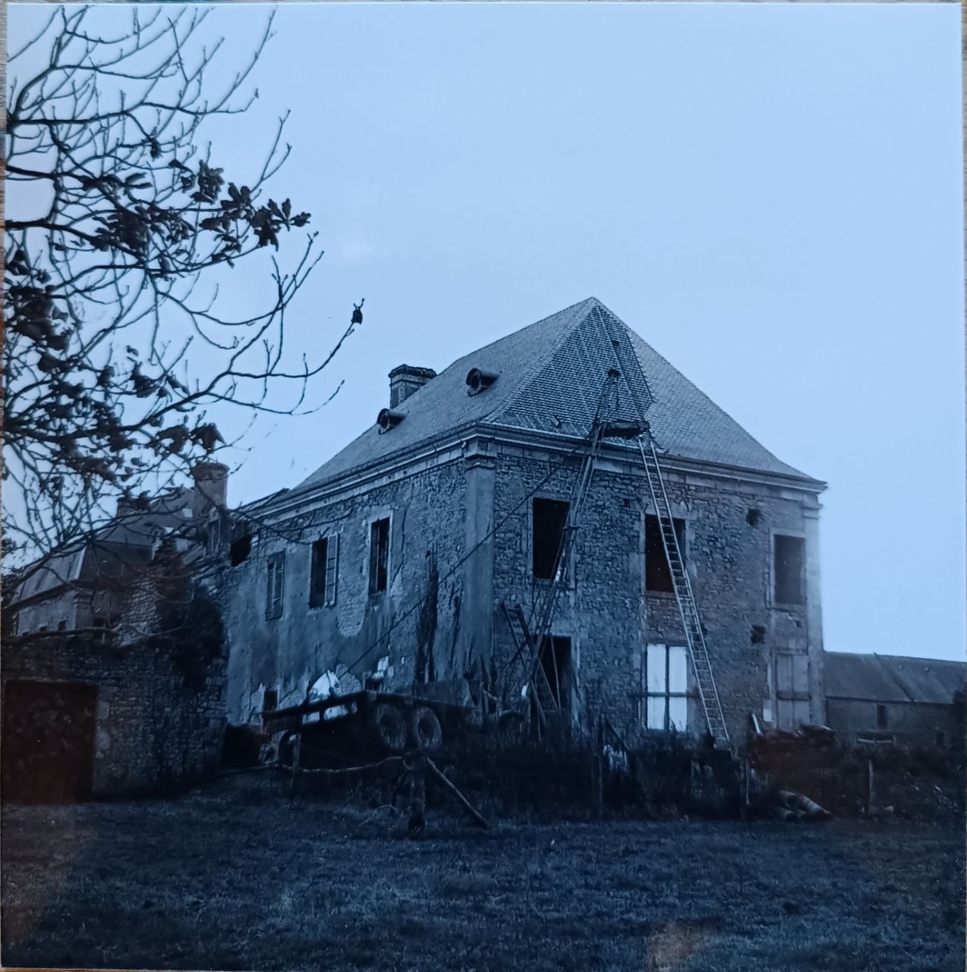
The rebuilding works. These photographs carry no date: we cannot say which campaign they belong to.
2014
In 2014 the estate was bought by JUDVI, a French company created for the purpose. JUDVI belongs to JenniferSoft, a Korean software company founded by Wonyoung Lee — Andy, to everyone here.
The billiard table was in the billiard room. The 1636 fireplace was on its wall. And the papers were handed to us separately, by the hand of the previous owner’s widow. None of it came with us. We inherited it in the most literal sense.
Since 2019 the house has received guests. French and foreign travellers, families, seminars, retreats, private events.
The billiard table, for its part, is dismantled and stored away. It is waiting its turn.
 Enlarge
What we are still looking for
This page is incomplete, and we would rather say so than hide it. Here, precisely, are the gaps.
When was this house built?
We do not know. The date 1636 is on a fireplace that may have come from elsewhere; the façade speaks of another century; the notice of 1926 says “entirely as new”. What we can say today: the house is earlier than 1831, and it was deeply reworked before 1926. Between the two, we do not know.
Where was the wooden château, and when did it burn?
Dominique, who has looked after this estate since he was seventeen, has the following account from those who came before him: the first château stood a few hundred metres from here, it was built of wood, and it burned to the ground. It was then rebuilt on the present site — the stone, and the architectural elements, brought from an old château demolished somewhere near Paris.
If that account is correct, it explains the fireplace: the date 1636 would not date this house, but the house the stone came from. The age of the stones and the age of the building would be two different things.
We give it for what it is: an oral tradition, unverified. We have neither the date of the fire, nor the name of the demolished Paris château, nor a document confirming the transport. We are looking for all three.
Which château near Paris did the stones come from?
If the tradition is right, a château was demolished and carried here. We do not have its name. We have since gone through the whole collection — one hundred and forty-eight documents, from 1905 to 1947. The name is not there.
What became of Docteur Blacher?
On 19 March 1937 the house was not auctioned off. It was saved that very day — a loan, a power of attorney signed by the Rinuys, a preliminary sale agreement deposited with the notary — then sold to Édouard Gouesmel, legal adviser at Vire, who wrote three weeks later: “I am at present the real owner of the Bû estate”. It then passed to Docteur Blacher, of Vire. In August 1939 the doctor put it back up for sale for three hundred and fifty thousand francs. War was declared three weeks later. We do not know what became of him, and Vire was almost entirely destroyed in June 1944.
And between 1939 and 1970?
The gap has closed at one end. We now know the owners from 1925 to 1939: the de Brunvilles, then Rinuy, then Gouesmel, then Docteur Blacher. It is the thirty years that follow that are missing — those of the war, of the rebuilding, and of the man whose name we have only as it is pronounced, not as it is spelled. A practice folder bearing the single note “1962”, in the name of Maître Georges Rault, notary at Cahagnes, is among our papers. It is empty. We are looking for what it once held.
What exactly happened here in 1944?
When did Bernard Helleboid buy this house?
We do not have the deed. The only date we have comes from Dominique’s memory. And between Docteur Blacher and him, was there one more owner, whom we do not know? A practice folder of 1962, in the name of Maître Rault, at Cahagnes, leaves the question open.
 Enlarge
Chronology
◆ established by document · ○ oral tradition, being verified
- ? A first château of wood, a few hundred metres away — destroyed by fire. Oral tradition, undated.
- 1636 The date carved on the fireplace of the billiard room. Origin of the stone not established.
- 1831 The Napoleonic cadastre shows “Ch.au du Bus” — the communal boundary already cuts through the main house. A straight way of about 300 m passes in front of the façade.
- 1925 22–23 December — Lucien Rinuy buys the estate from the de Brunvilles. 400,000 francs, of which 215,000 payable on 22 December 1930.
- 1926 Private-treaty sale: “fine property in a single holding”, 40 hectares. Two buyers, no sale. Taking of possession announced for 25 December.
- 1931 13 January — the owner refuses an offer of 590,000 francs.
- 1936 14 May — he himself has the sale advertised in seven newspapers. · 1 August — seizure.
- 1937 19 March — sale upon seizure at the Court of Bayeux. The house is not auctioned off: it is saved that very day, then sold to Édouard Gouesmel, of Vire, who passes it on to Docteur Blacher.
- 1939 17 August — Docteur Blacher puts the estate up for sale again: 350,000 francs.
- 1944 The Battle of Normandy. The house is occupied, then severely damaged.
- 1947 10 May — Lucien Rinuy dies at Orbois, ten years after losing the house.
- 1970 Bernard Helleboid, notary, buys the estate and raises it up again. A date from memory, not yet established by a deed.
- 2014 JUDVI, a company created by Andy Lee, buys the estate.
- 2019 The château opens to travellers.