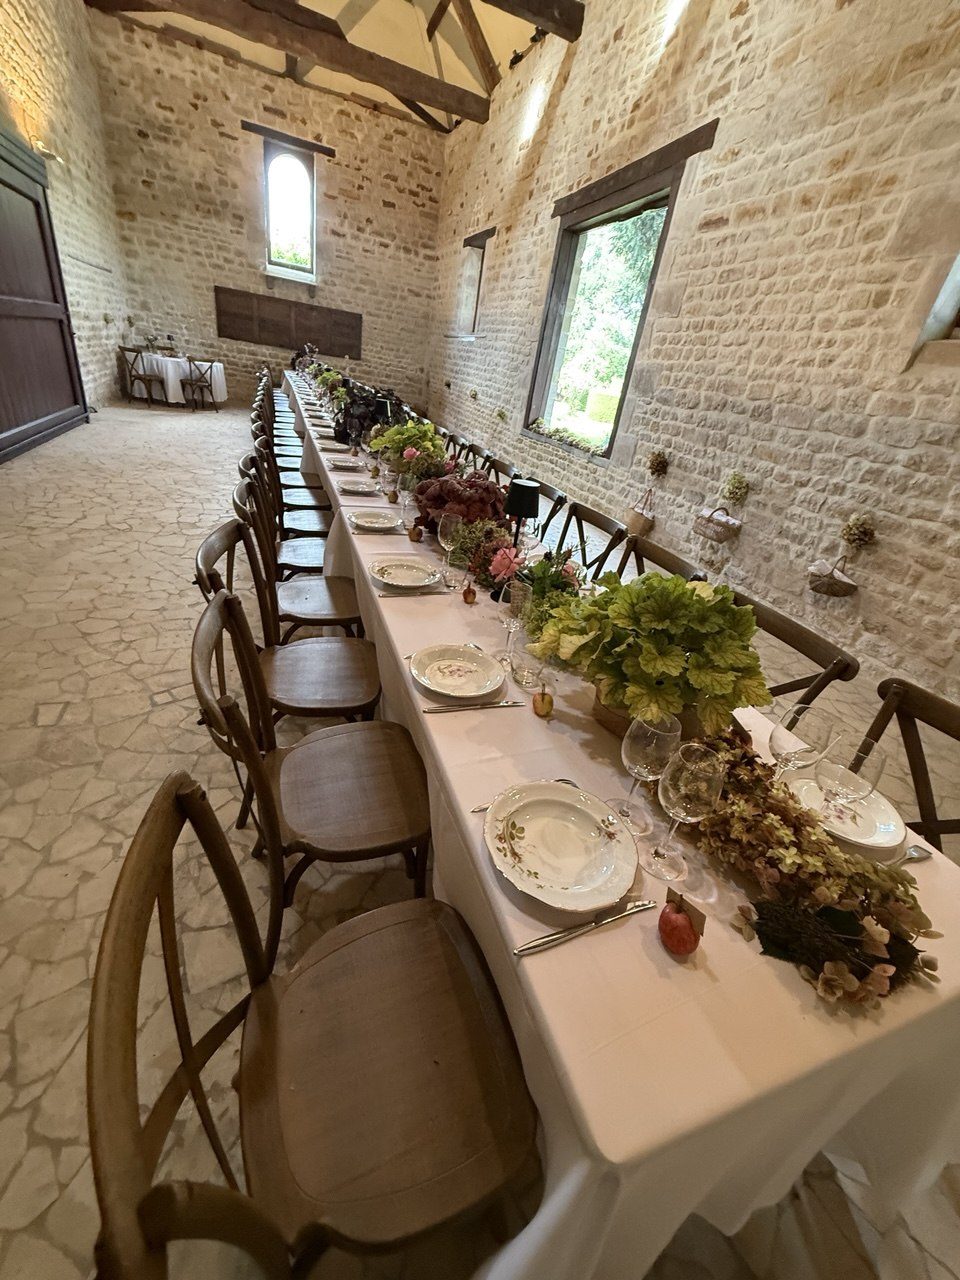
The grand salon
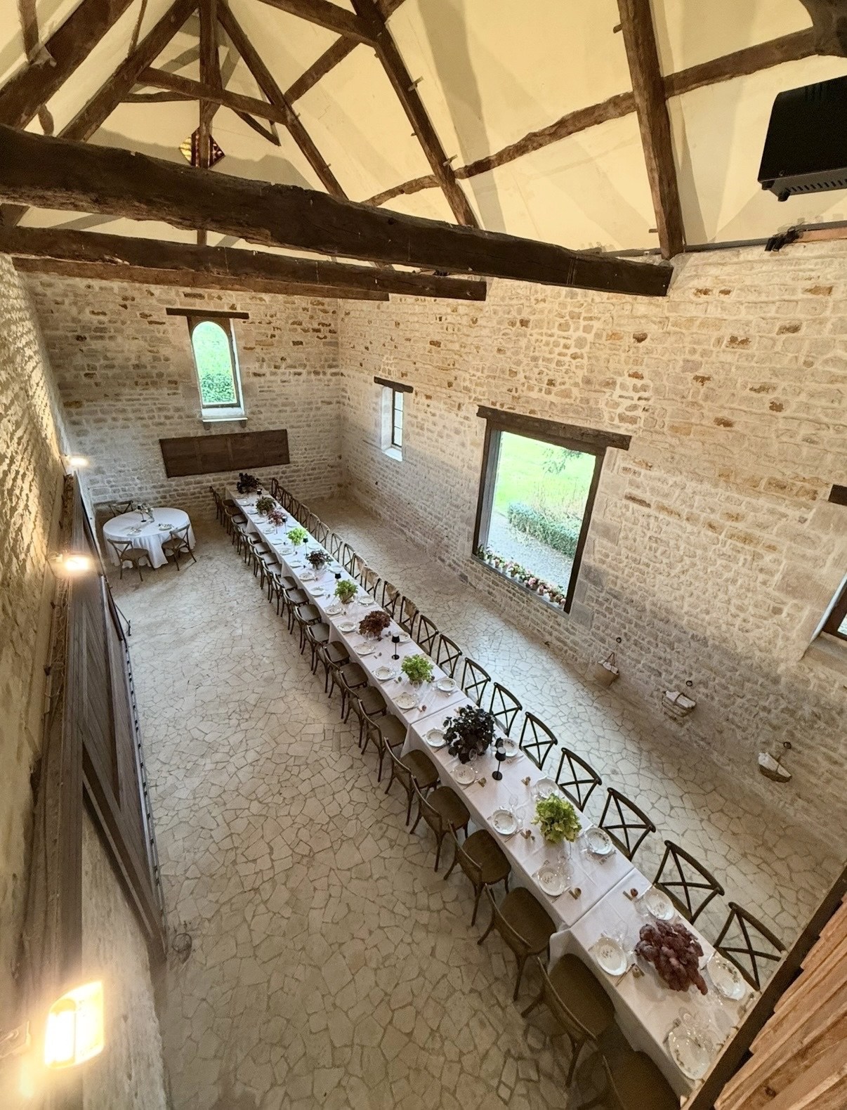
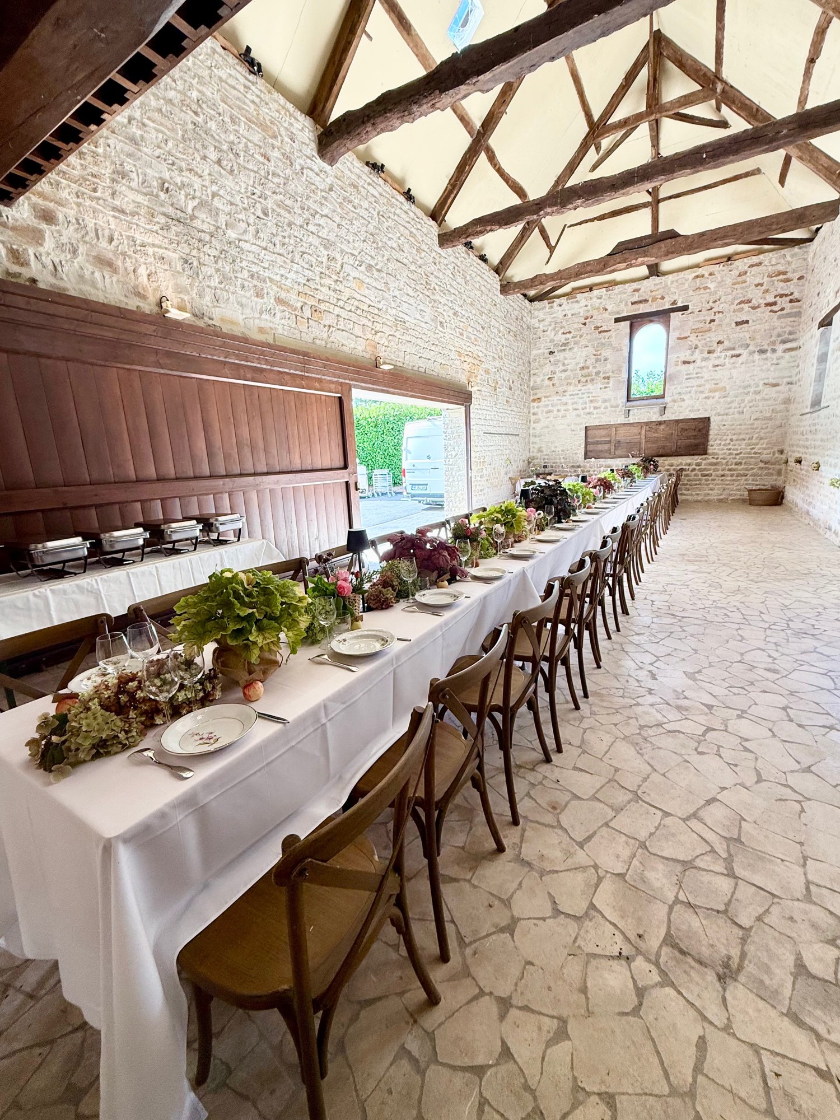
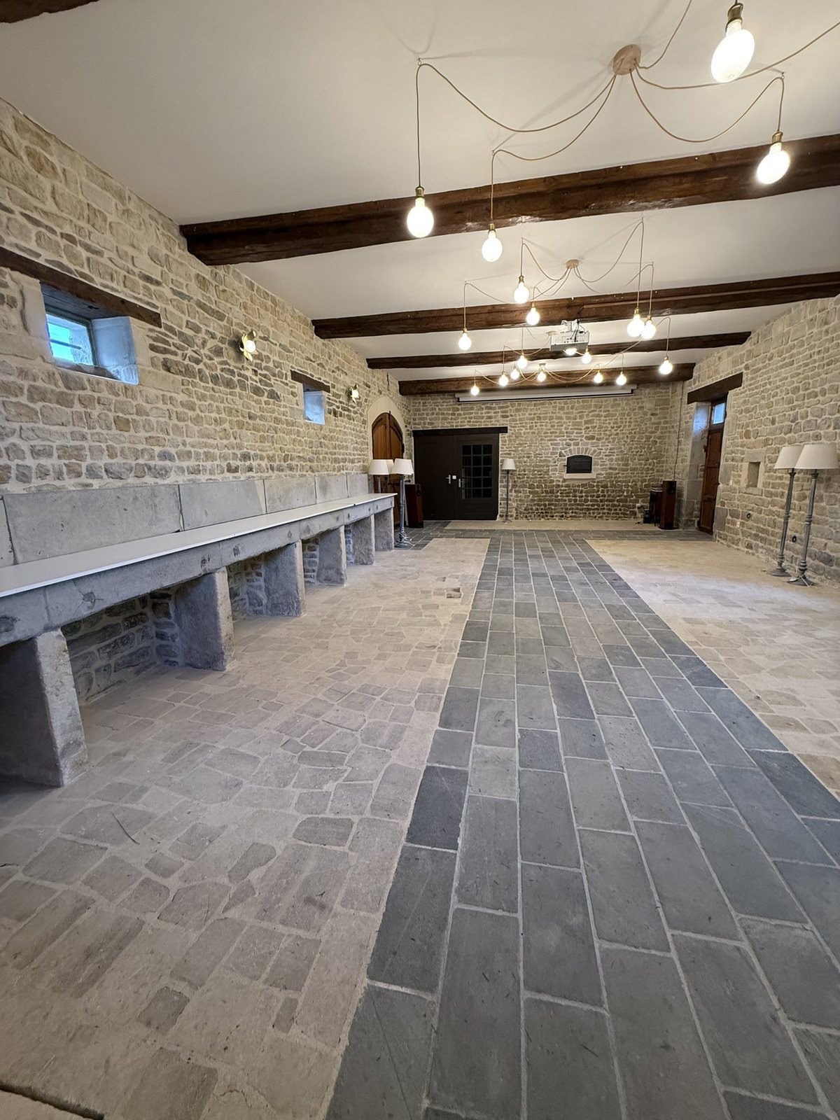
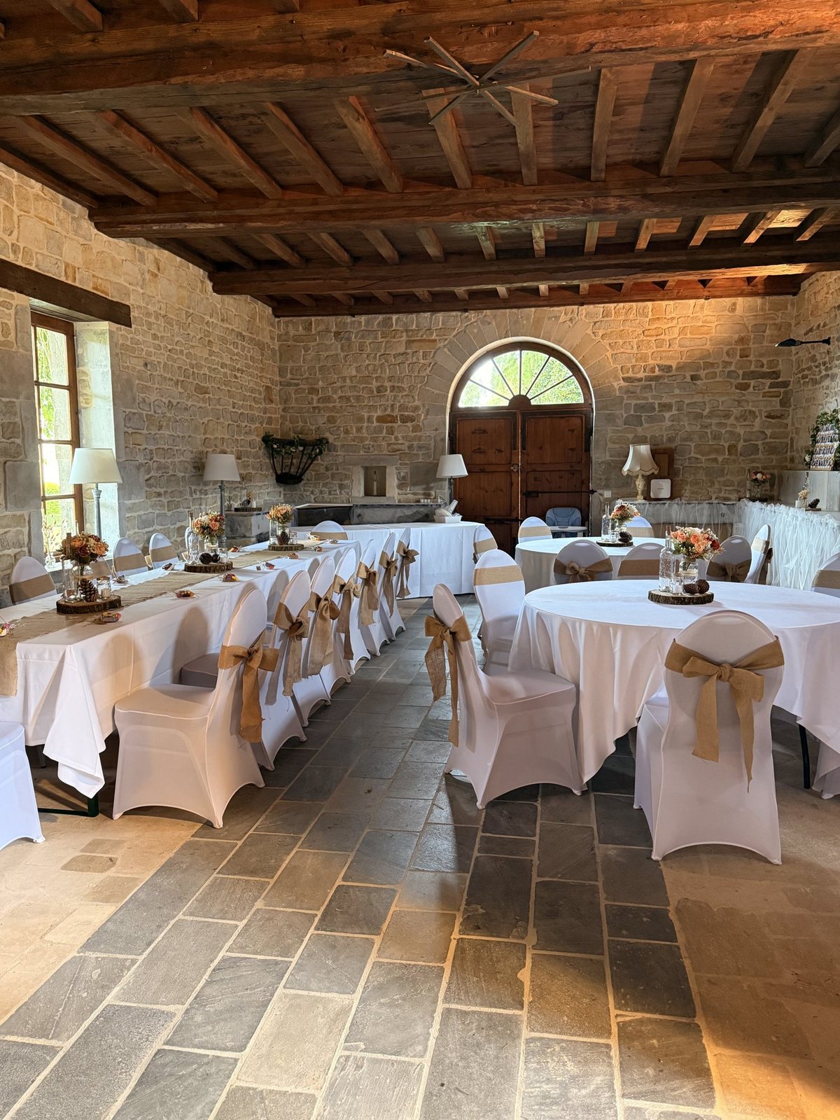
The grand salon — 84 m² under its exposed timber roof, the ceiling open to the ridge. Sound system and lighting included. This is where the dancing happens, and it can run late — the nearest neighbour is far away.
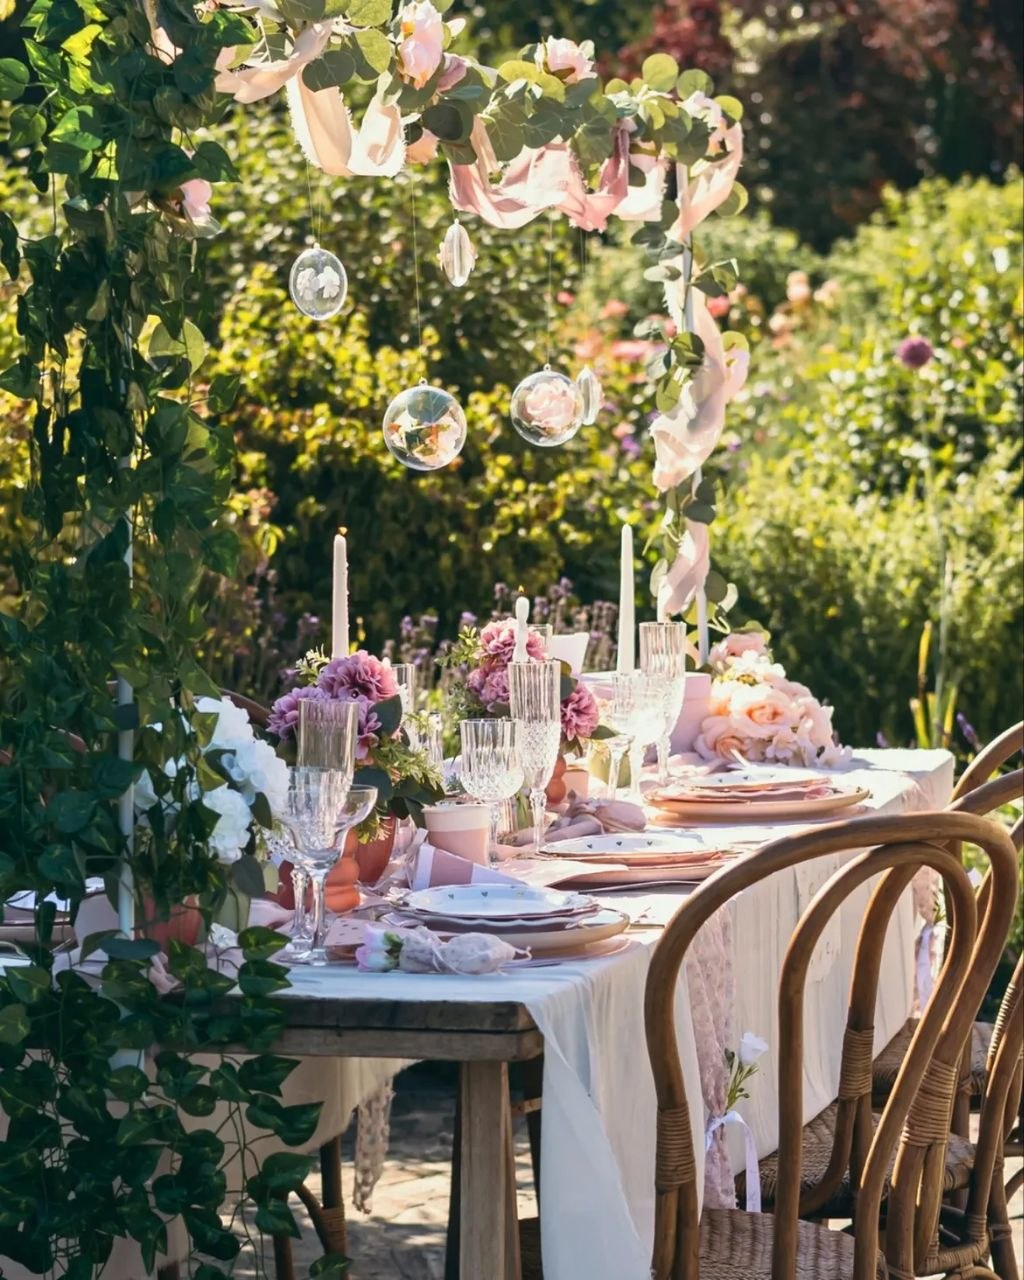 Weddings & receptions
Your private event in the reception hall — wedding, birthday, family gathering, seminar.
One event at a time: on your day, the château and its grounds belong to you and your guests alone.
Here you do the organising and the château does the preparing. Tell us how many you will be and what you have in mind: we lay out the spaces, we open the dormitory if your guests are staying over, and we introduce you to the local suppliers we know.
Combine them as you like: ceremony in the garden, dinner in the small salon, dancing in the grand salon, and the dormitory right above.
The grand salon — 84 m² under its exposed timber roof, the ceiling open to the ridge. Sound system and lighting included. This is where the dancing happens, and it can run late — the nearest neighbour is far away.
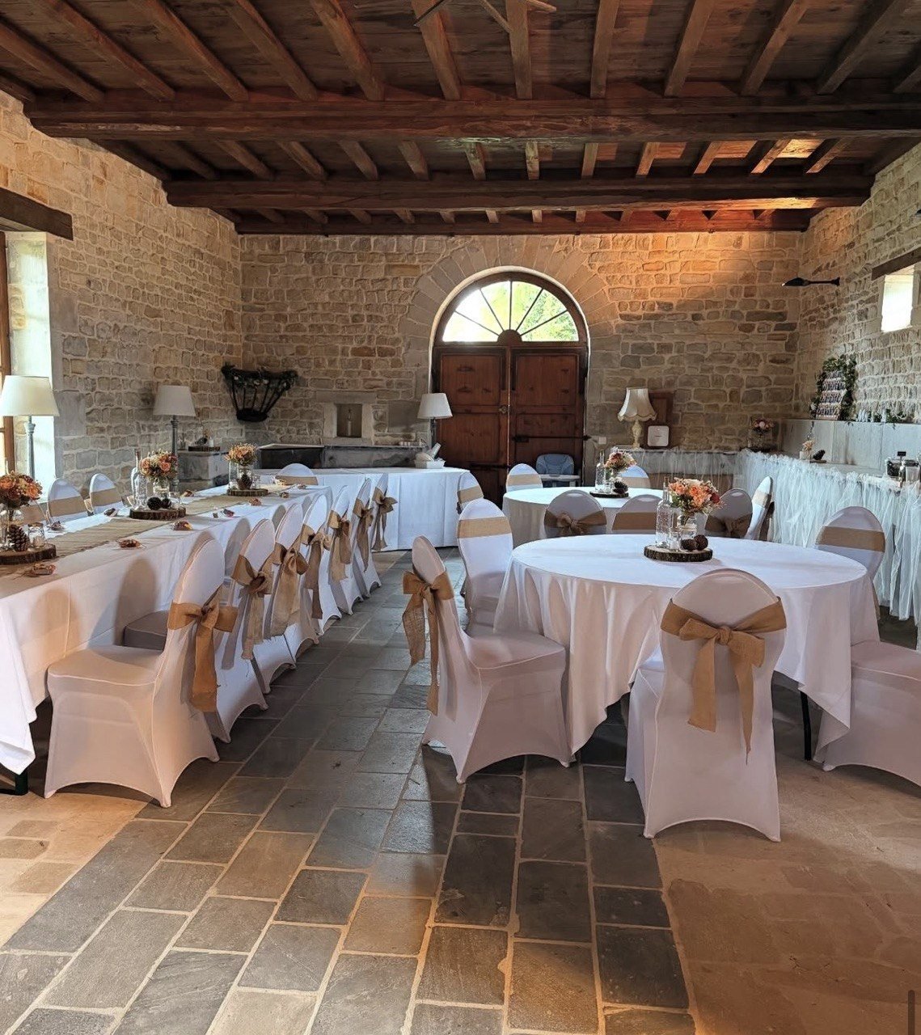
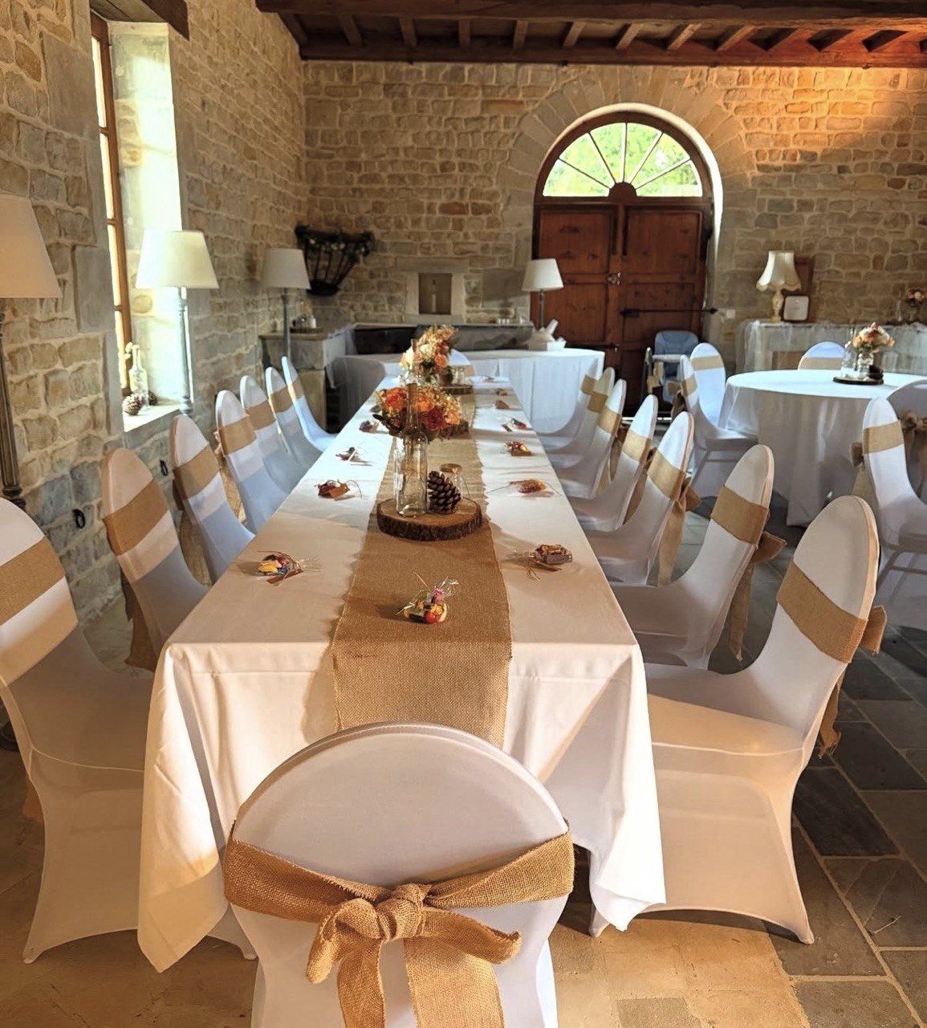
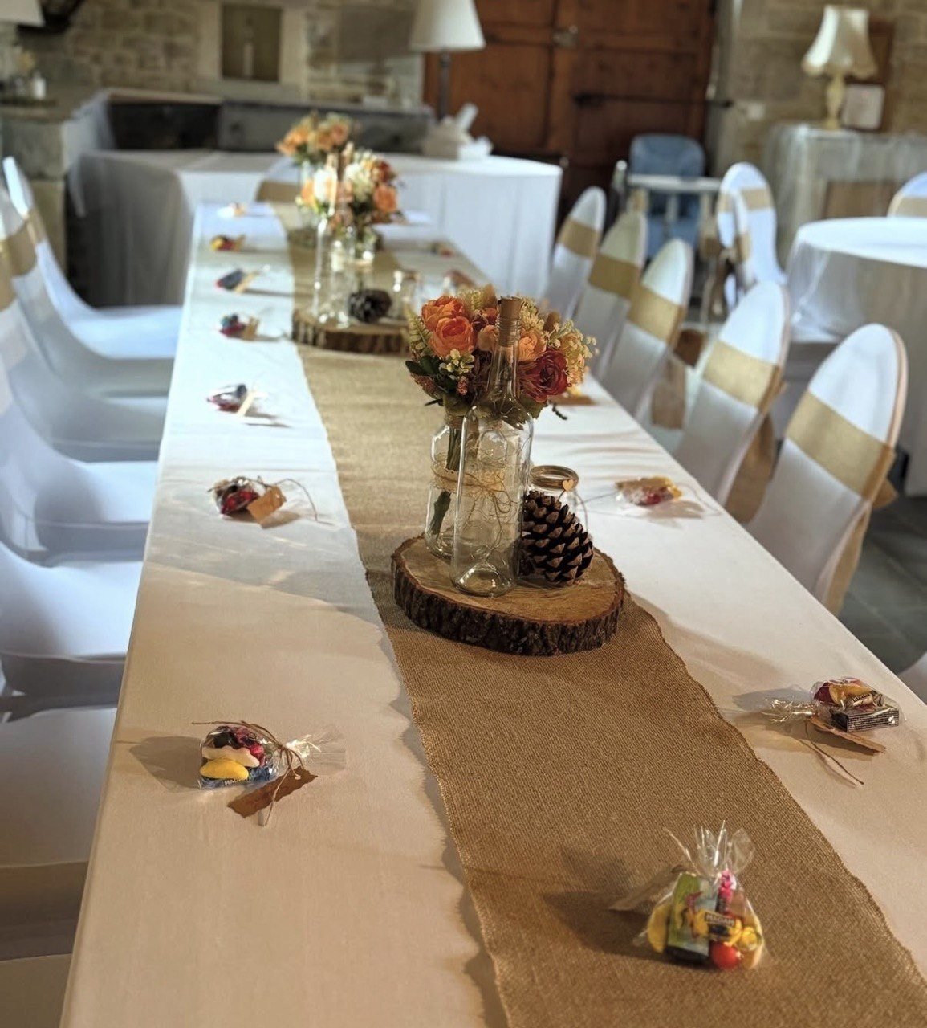
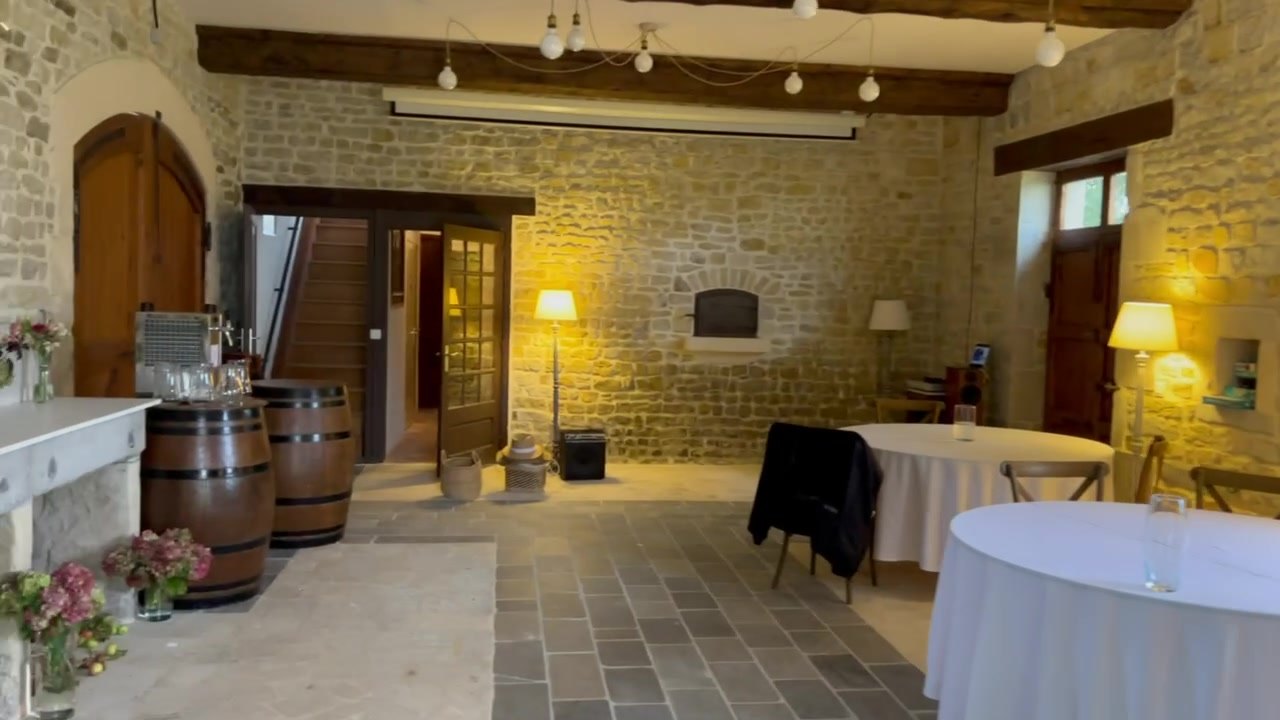
More intimate — 64 m² under exposed beams: a seated meal, a family gathering, a seminar. Projector available.
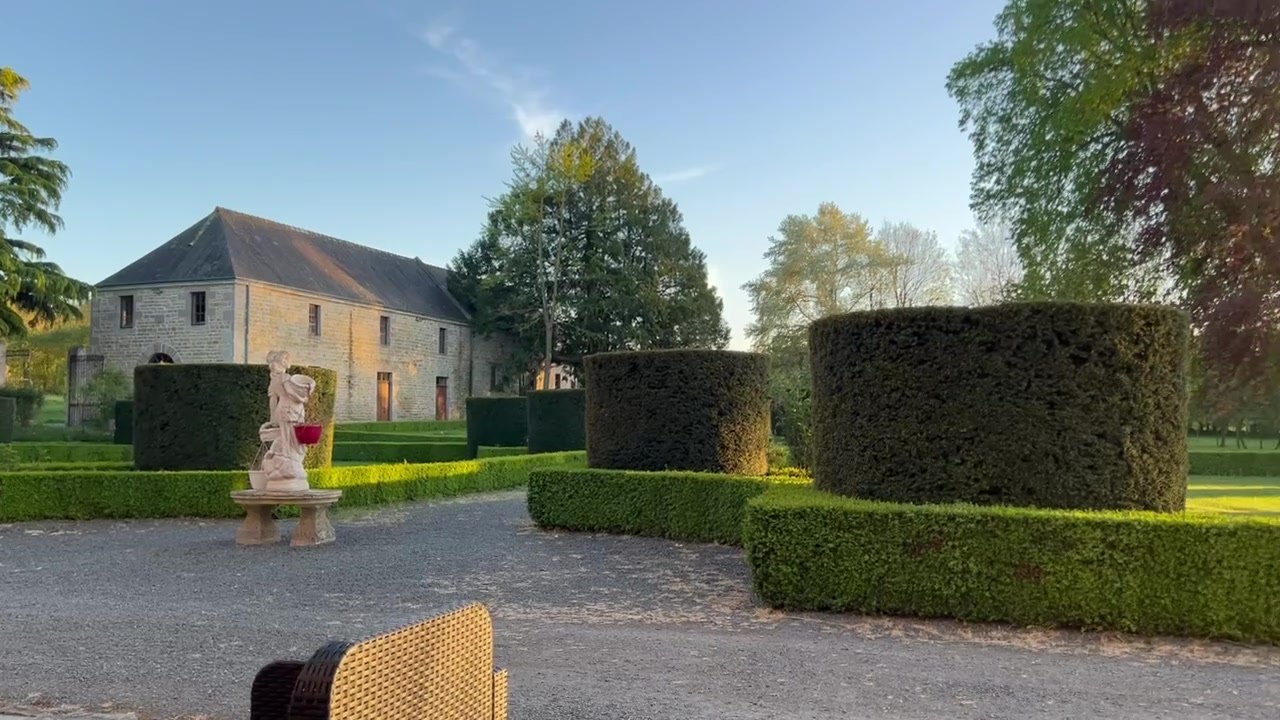
For the open-air ceremony, the drinks reception and the photographs. The arch, the pergola and the paths are all there.
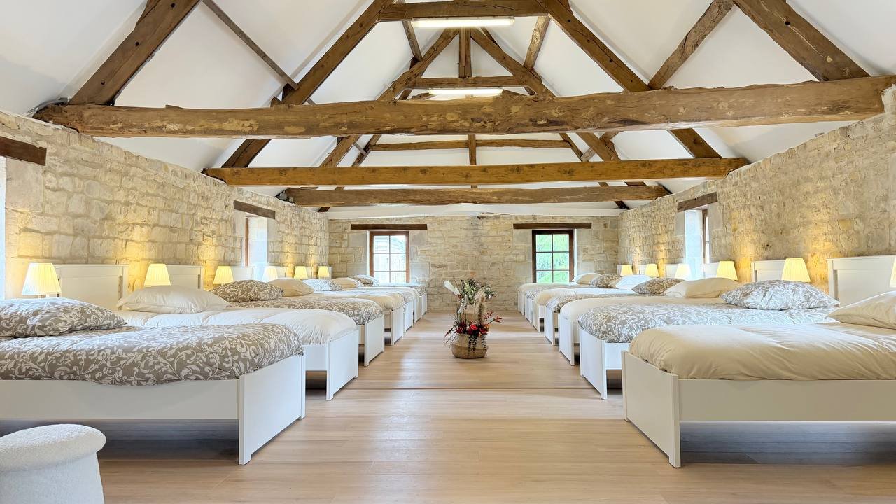
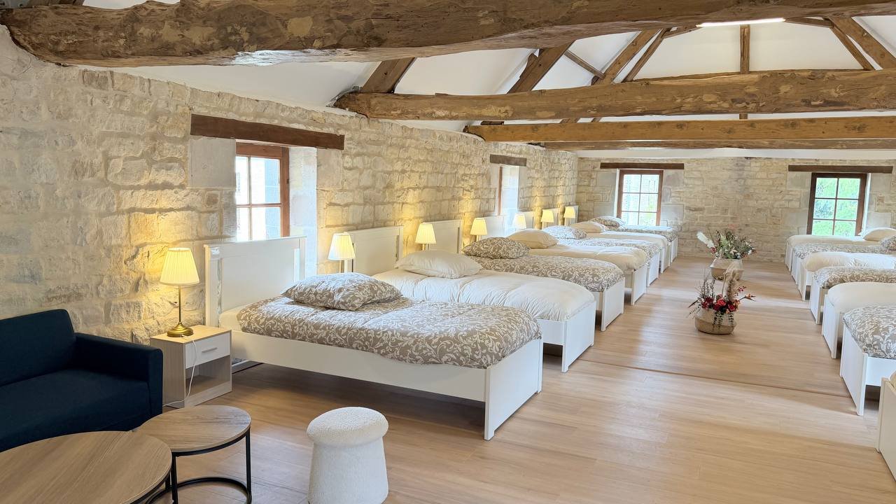
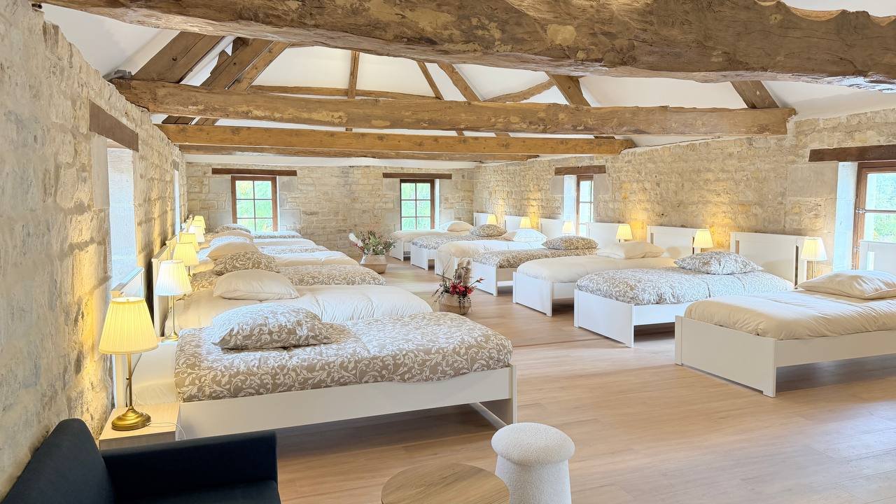
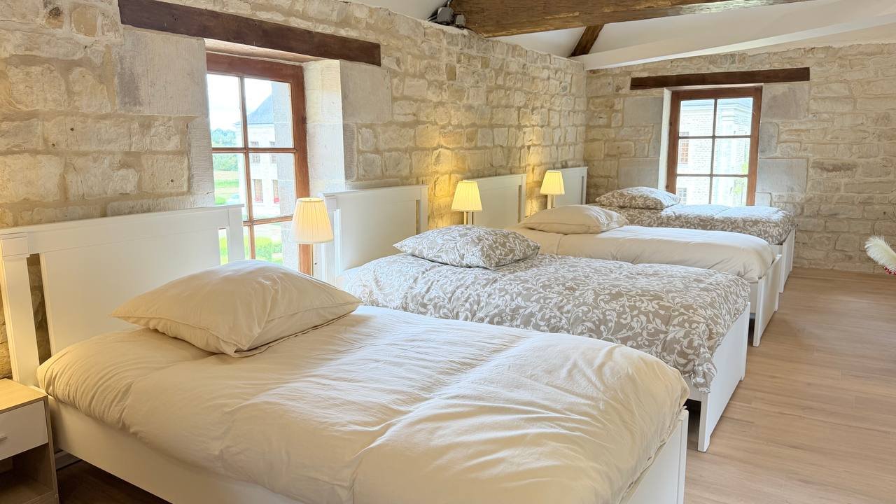
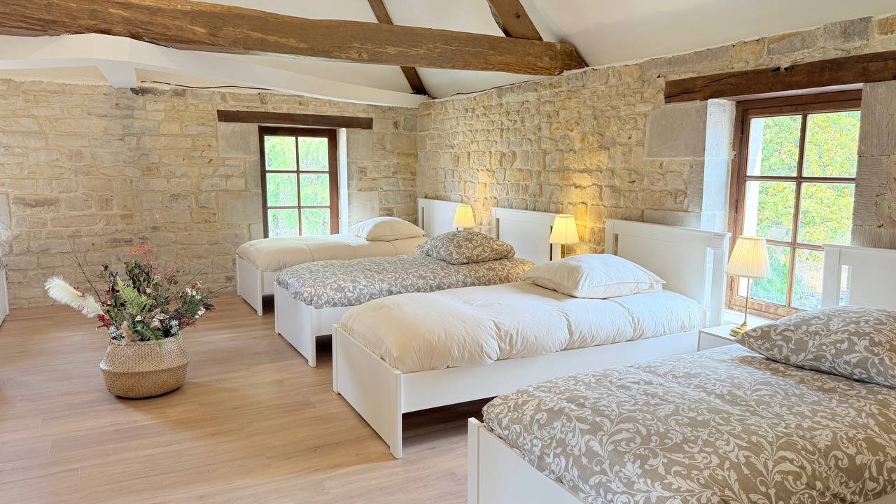
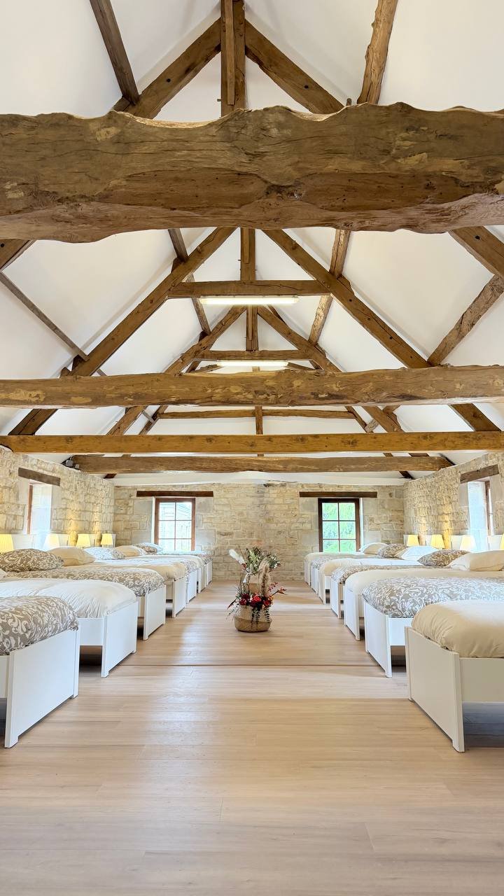
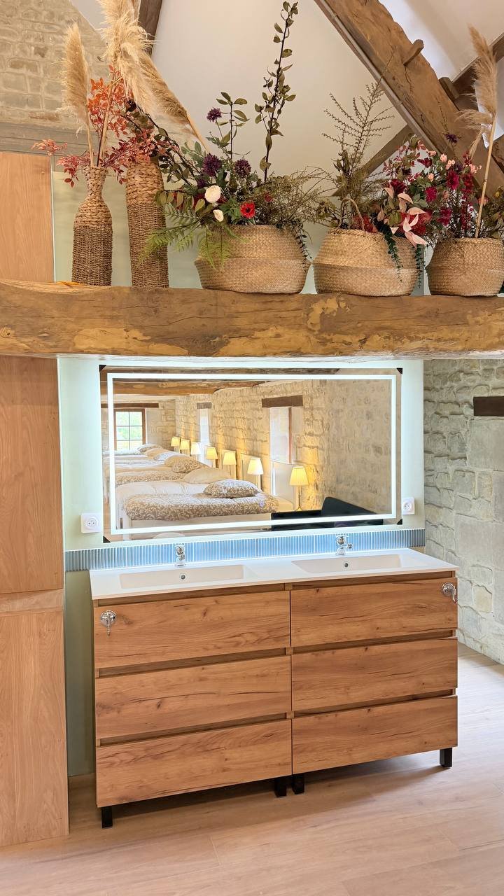
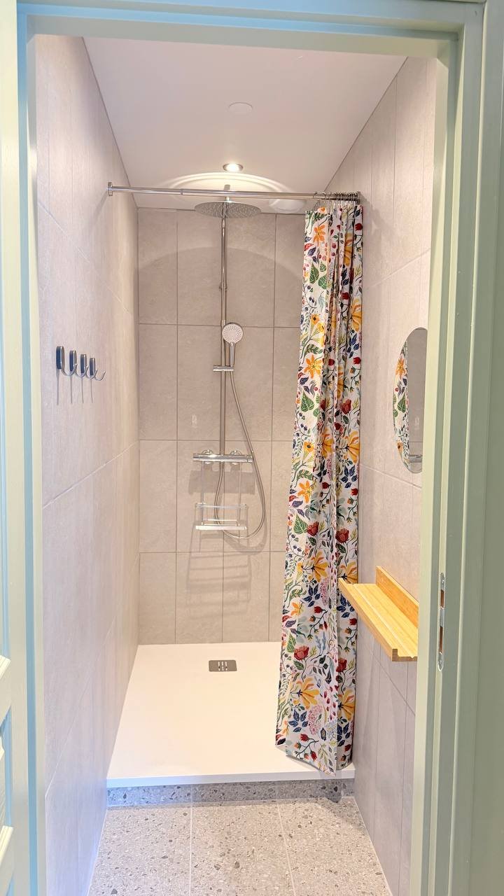
14 single beds upstairs, just finished, with two shower cubicles and a twin washbasin. Booked together with the hall — for guests who would rather not drive home.
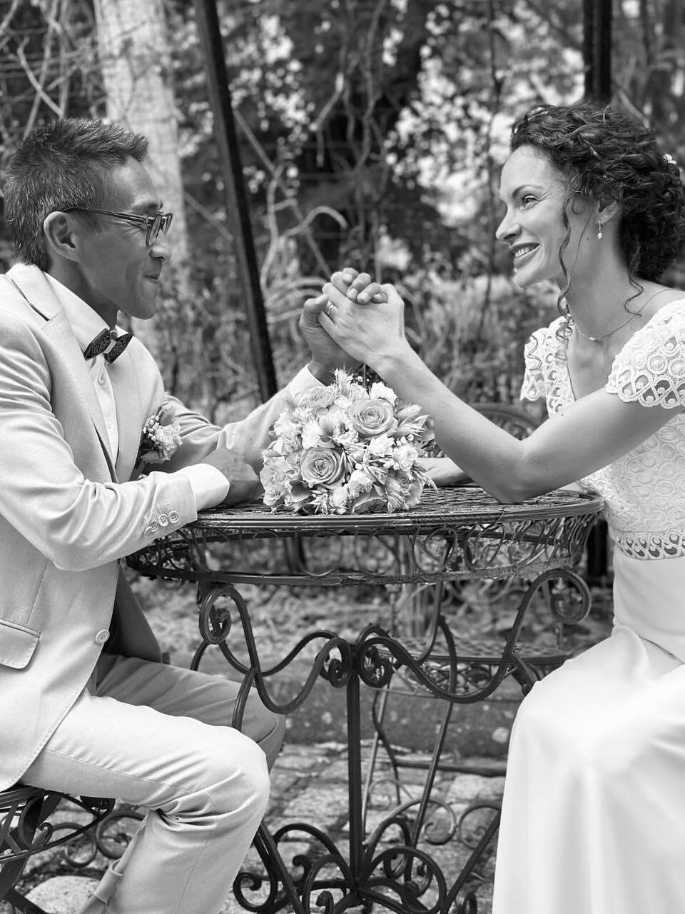
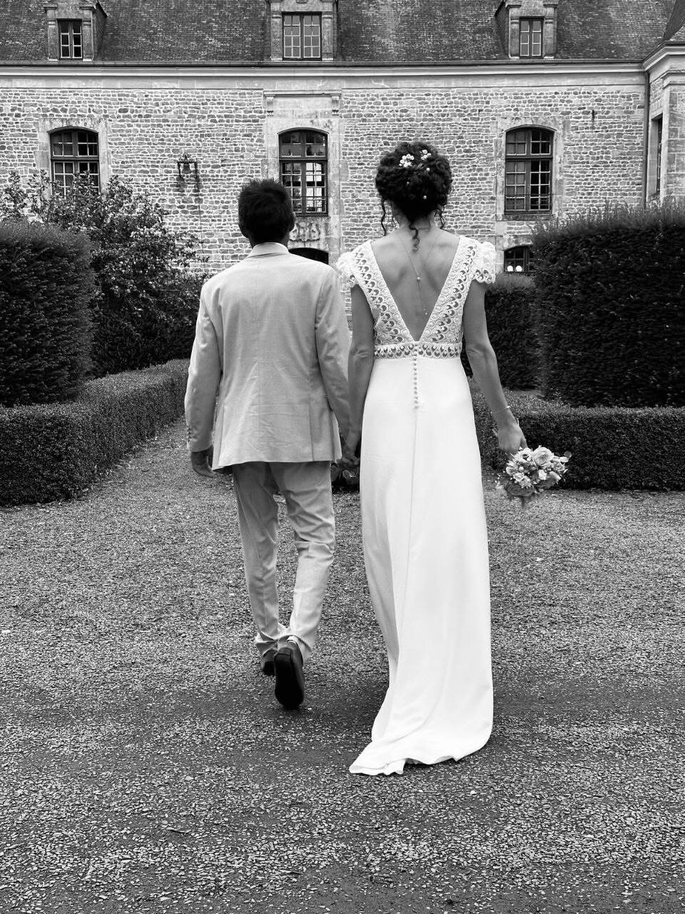
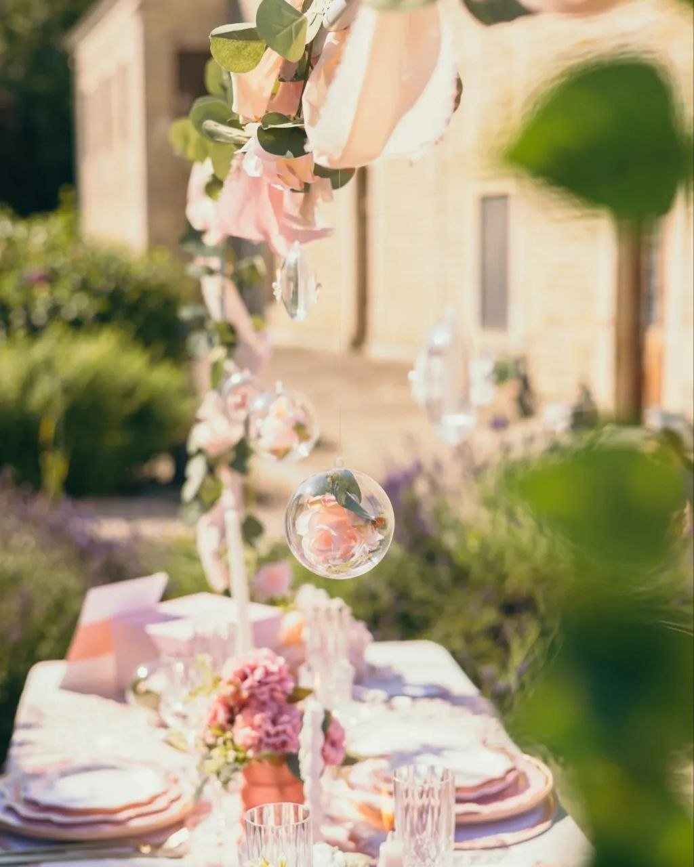
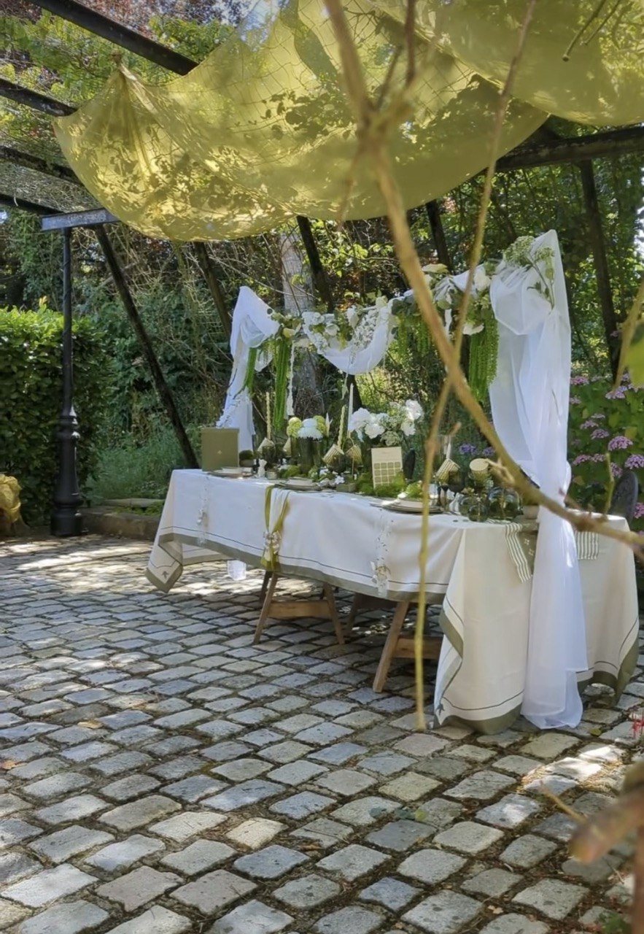
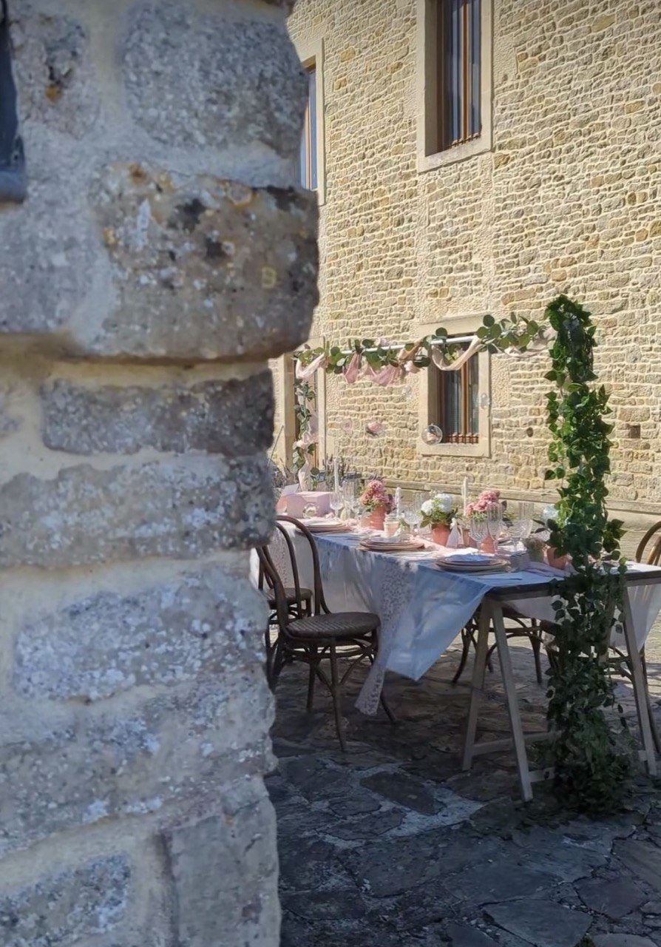
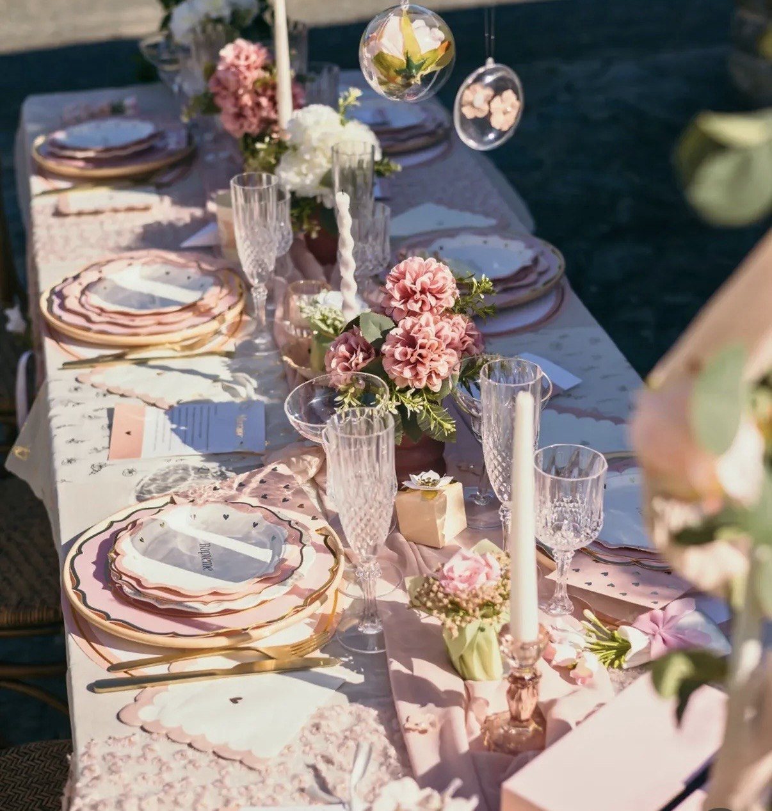
They said yes at the foot of the château walls: a ceremony in the gardens, portraits on the stone staircase, then dancing until the small hours in the grand salon.
Both are possible here. You can hold the ceremony in the garden, under the arch or the pergola — or marry at the town hall and the church, then come to the château for the drinks, the dinner and the evening. Many choose the second: the château is twenty minutes from the villages and their churches.
Thank you both for choosing the Château du Bû.
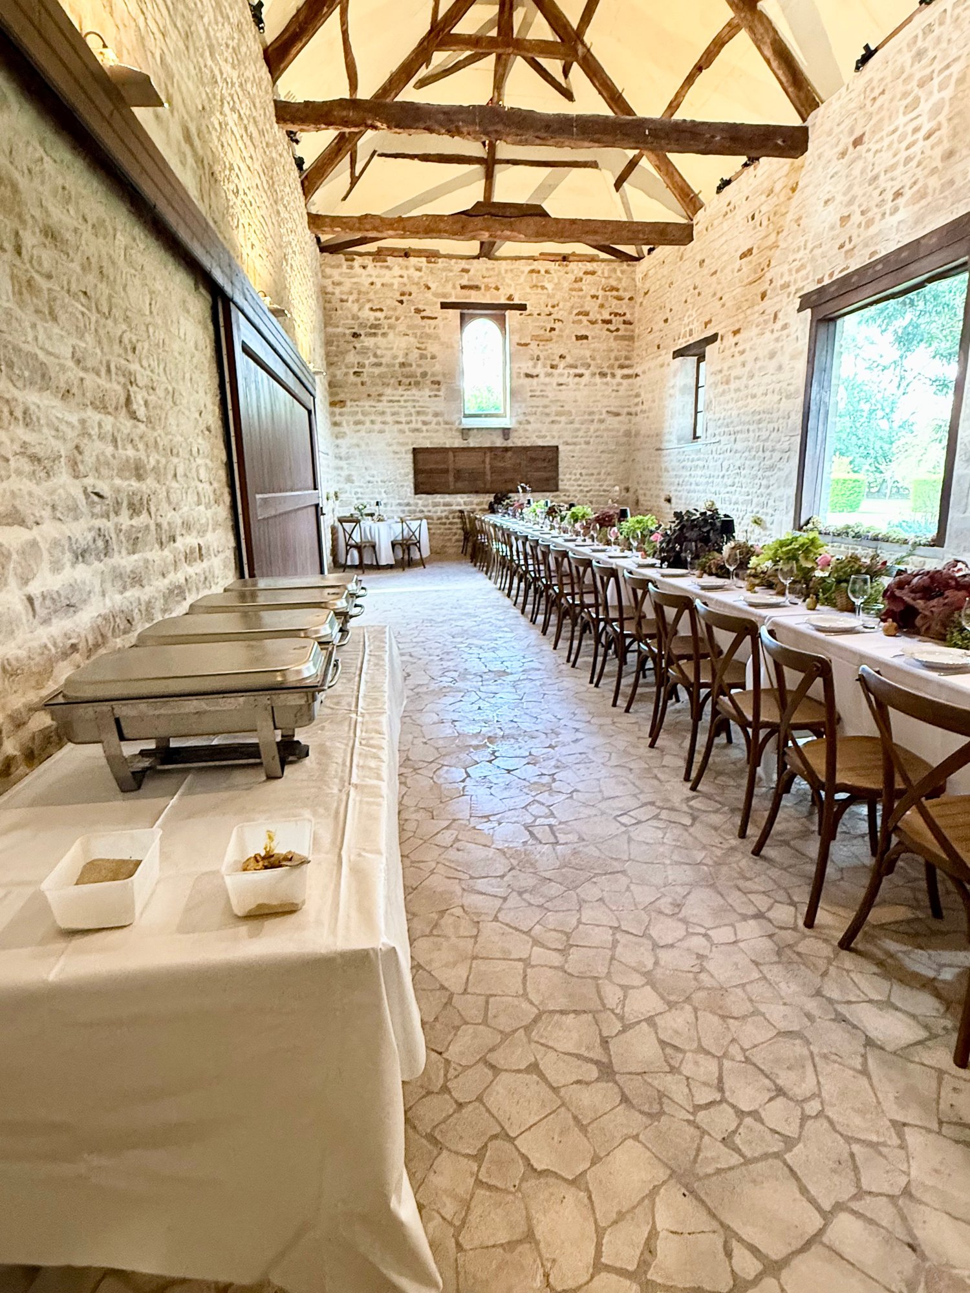
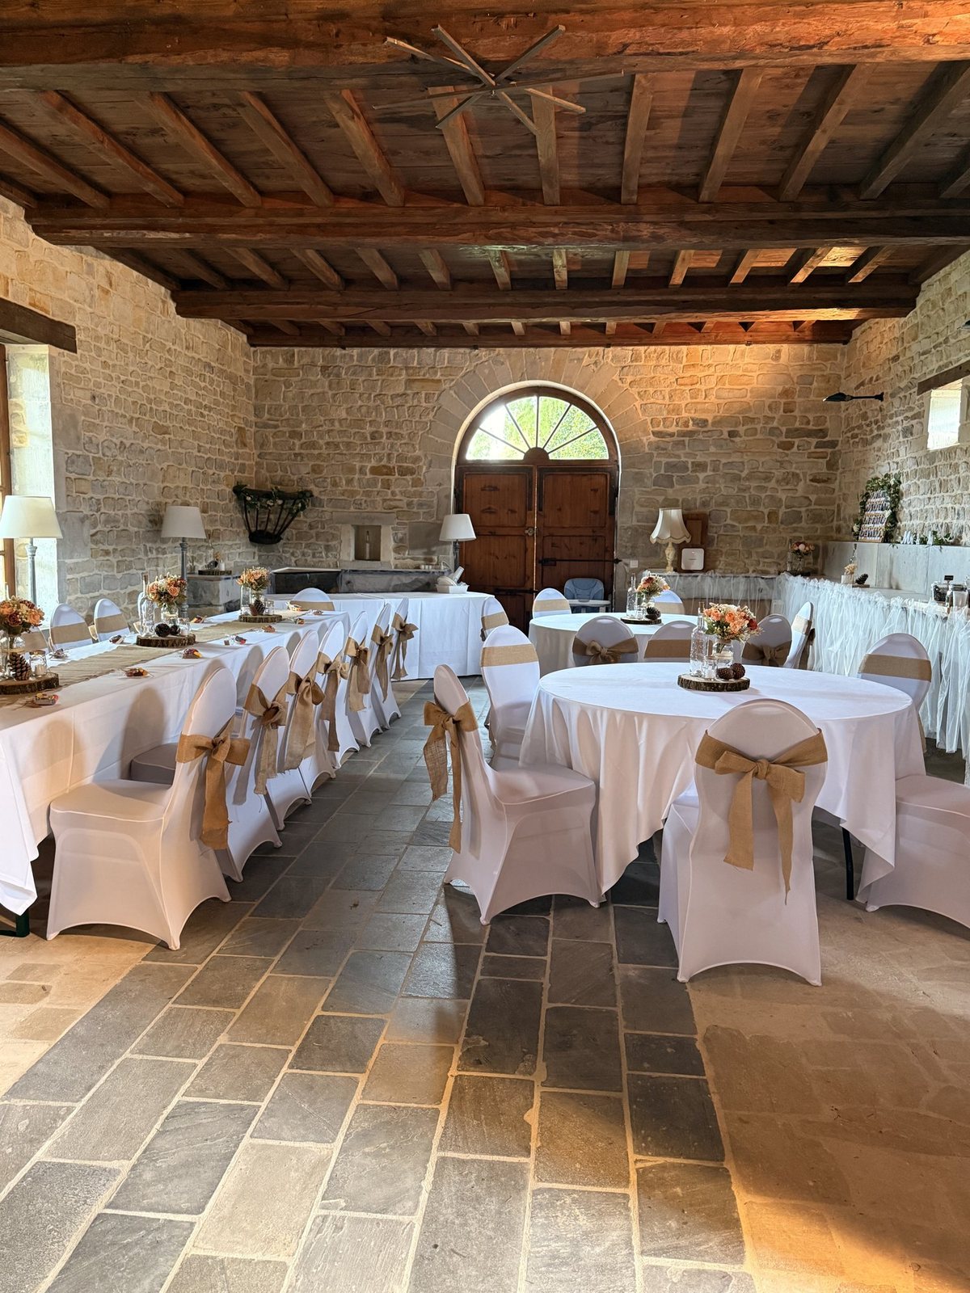
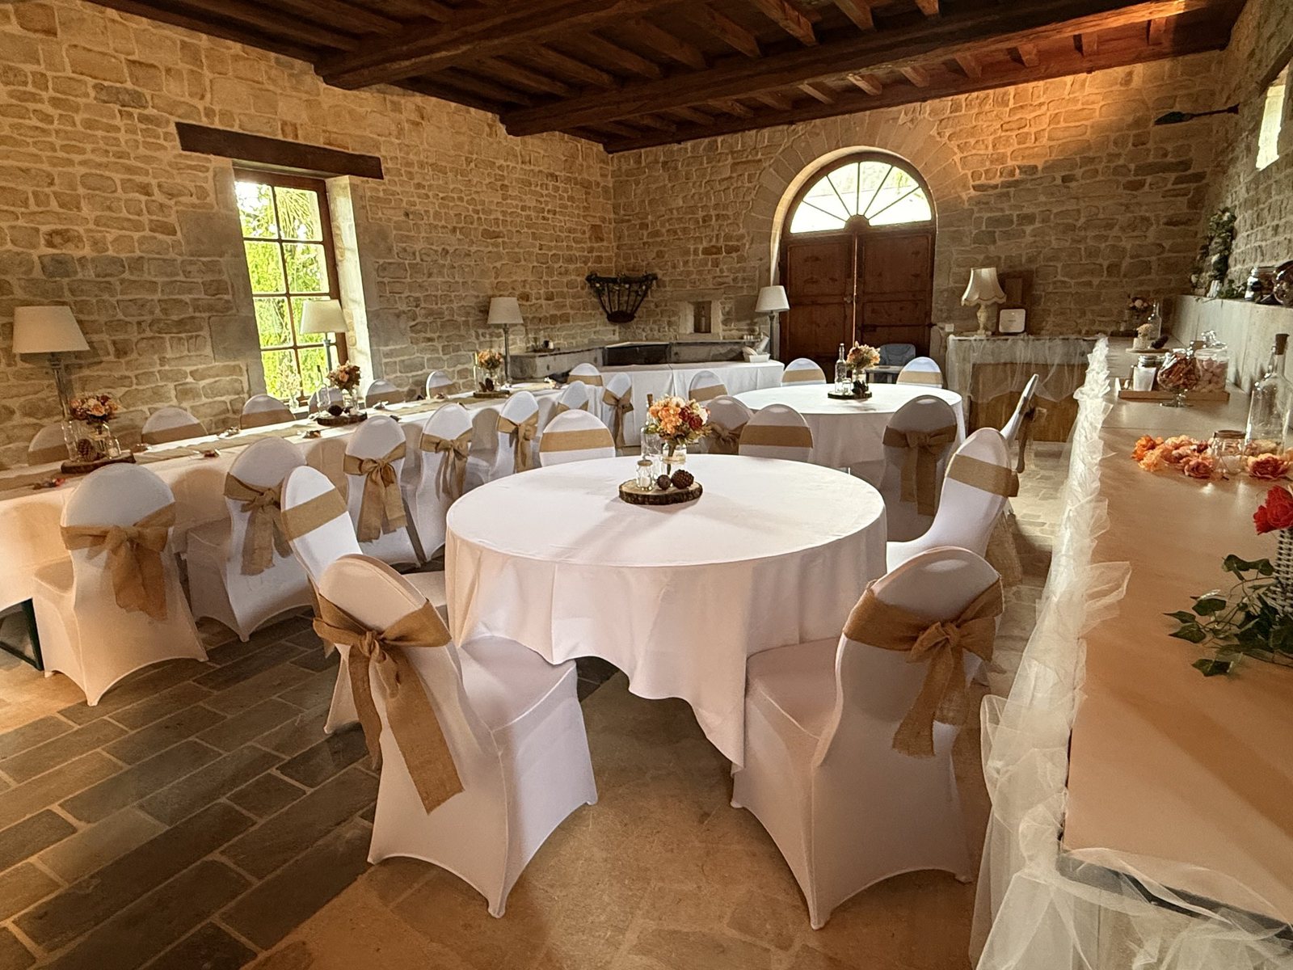
The grand salon can be laid out several ways, and the number of covers nearly doubles between them. Round tables for conviviality, rectangular tables in rows to seat more; every table seats eight. With a buffet, room has to be left for it. Tap a plan to enlarge it.
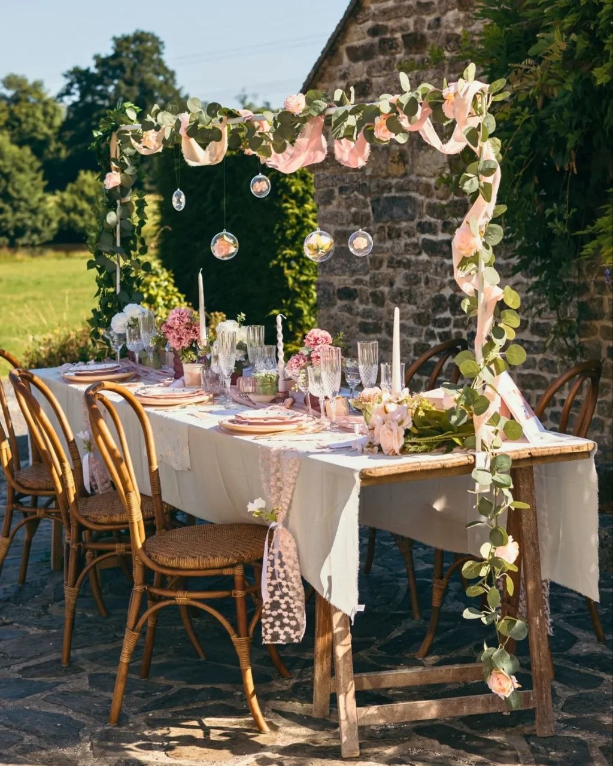
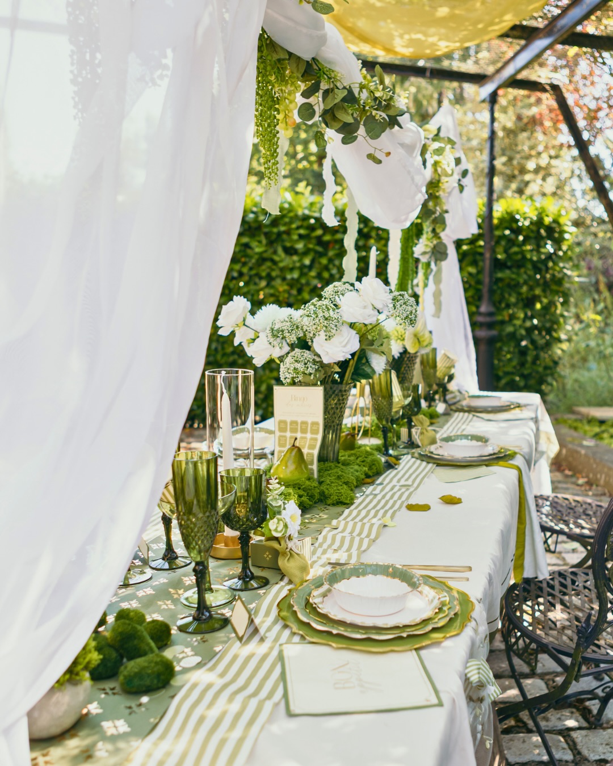
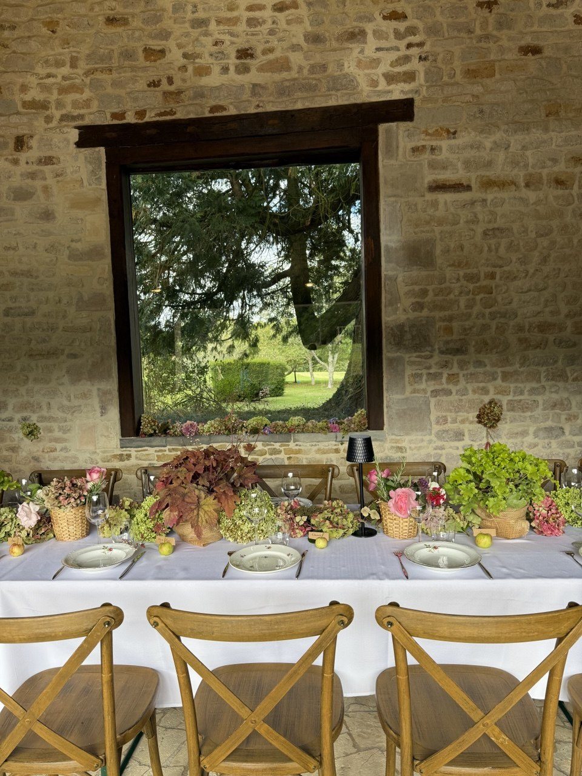
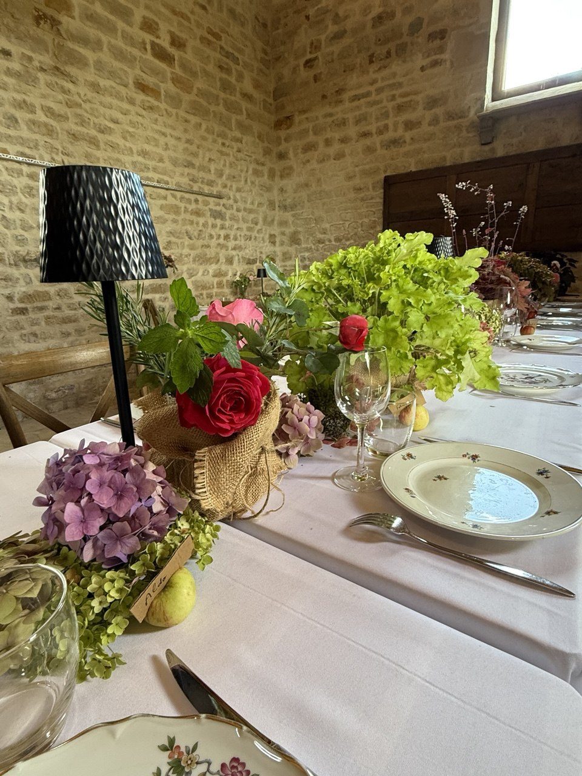
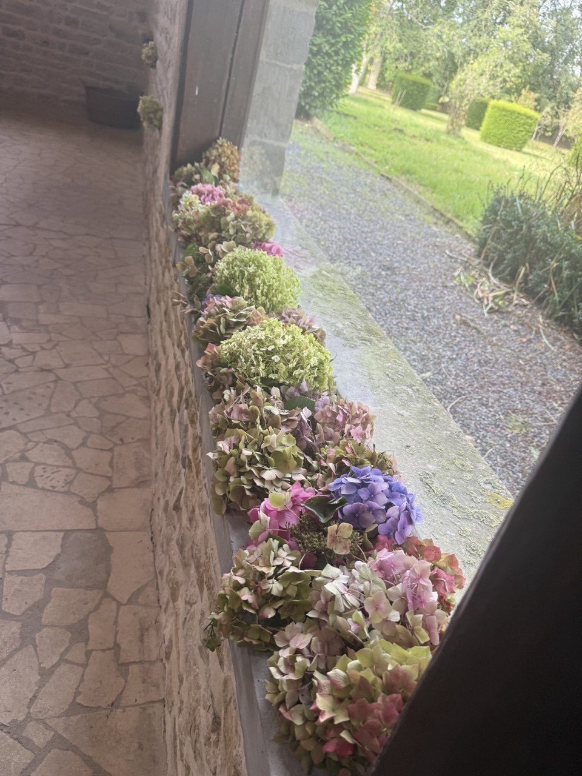
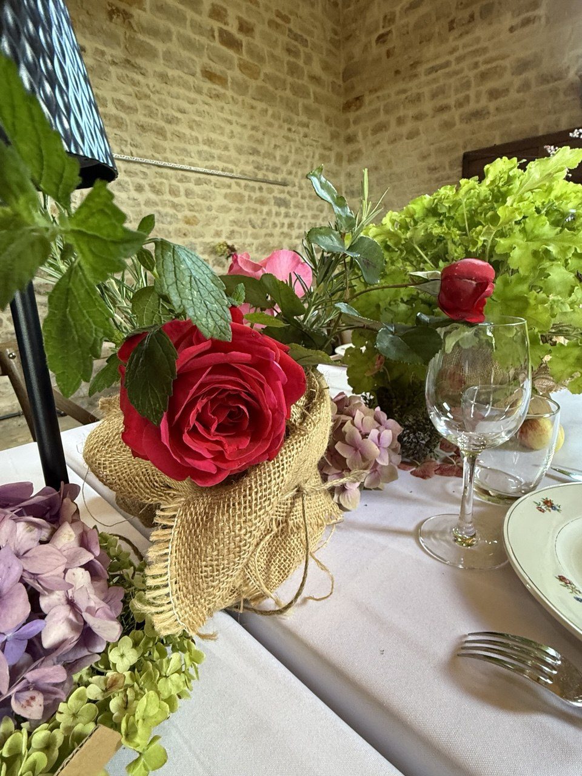
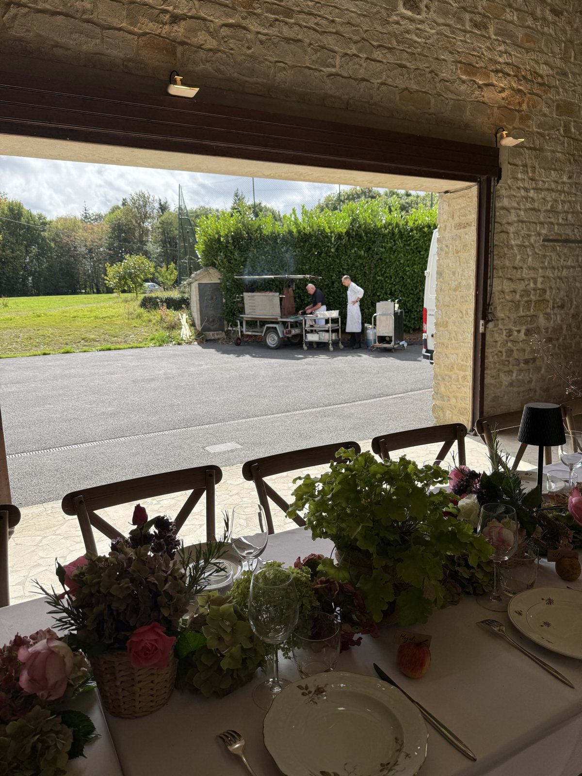
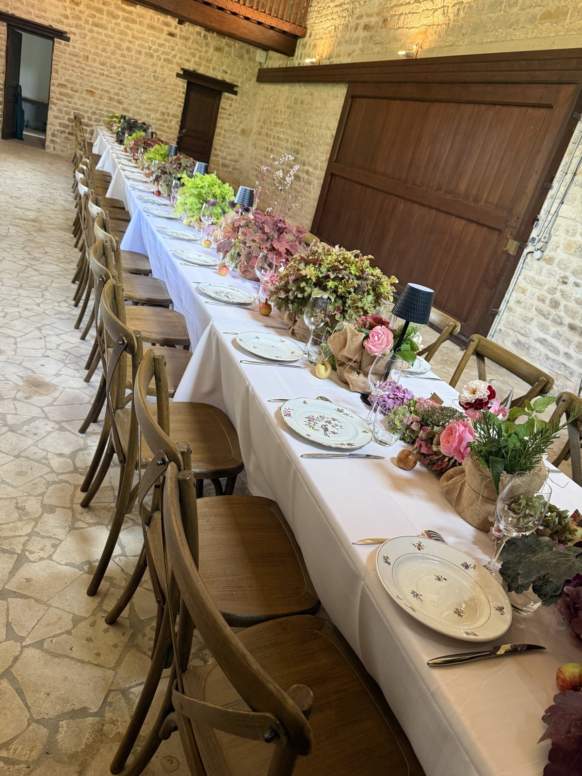
Banquet table, old china and flowers from the garden — this is what the grand salon becomes once it is ready. The setting and the decoration are yours: we open the room and put you in touch with the people who do this well.
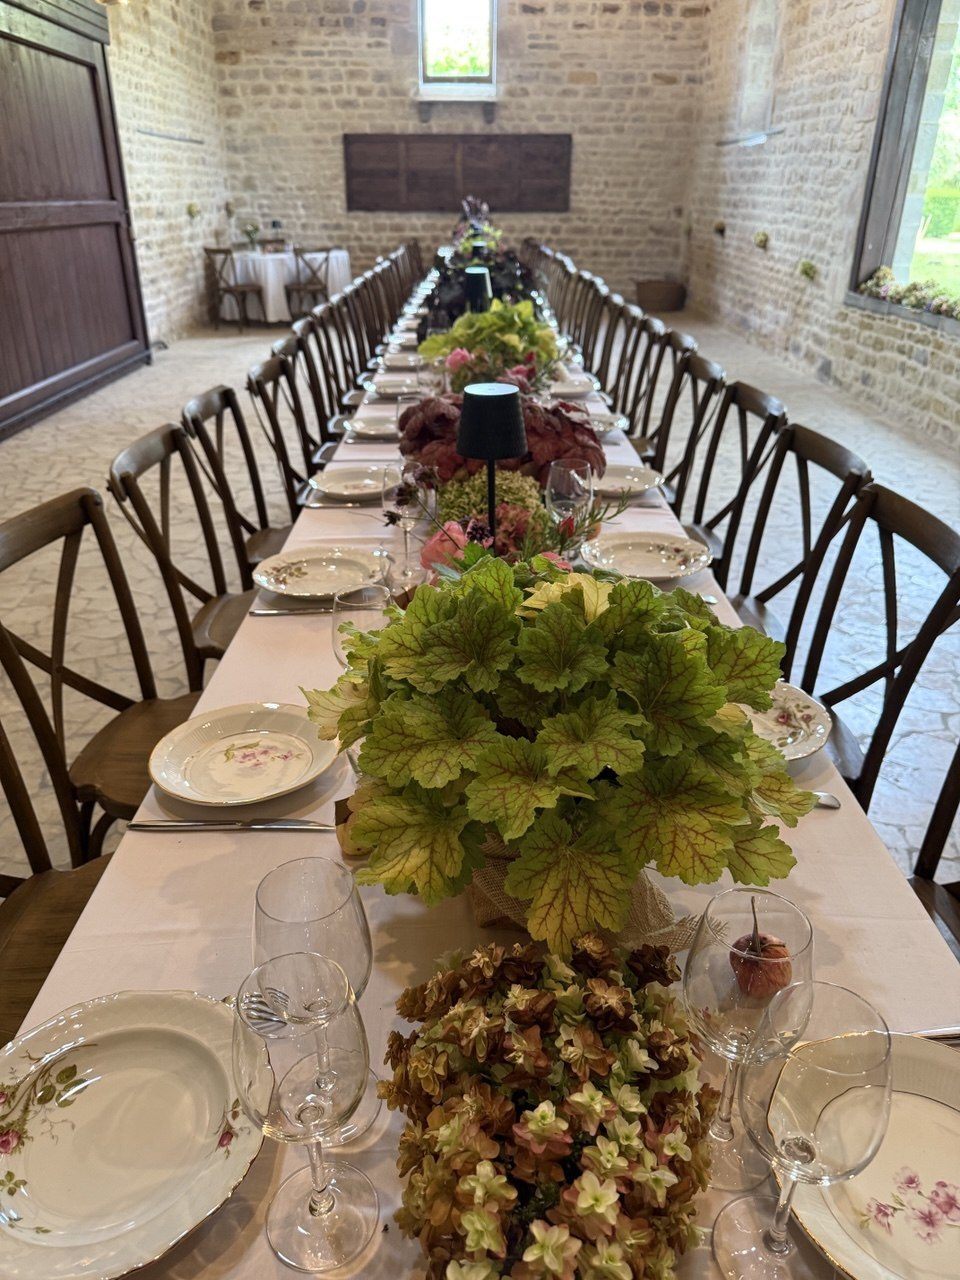
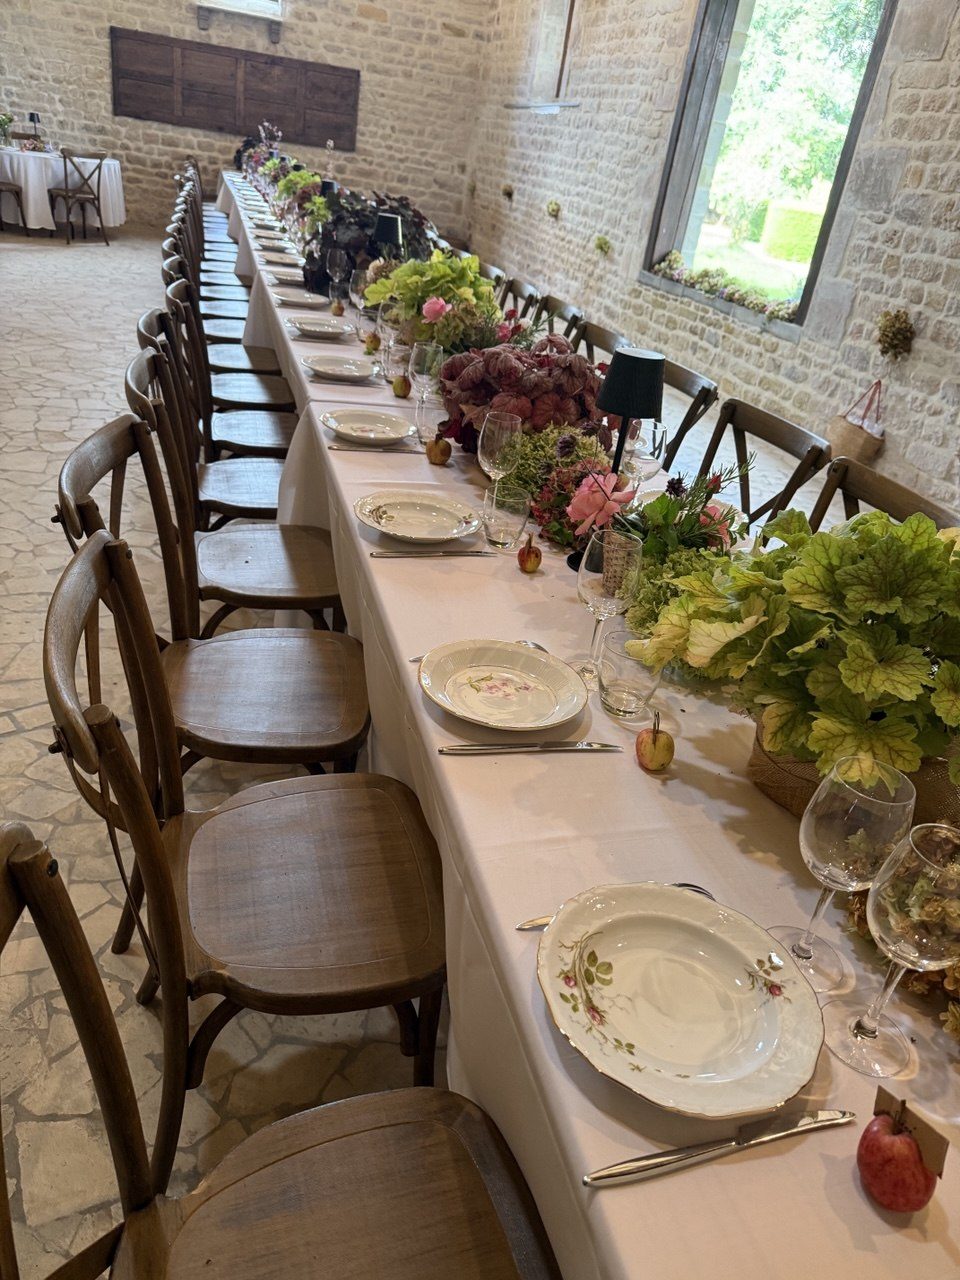
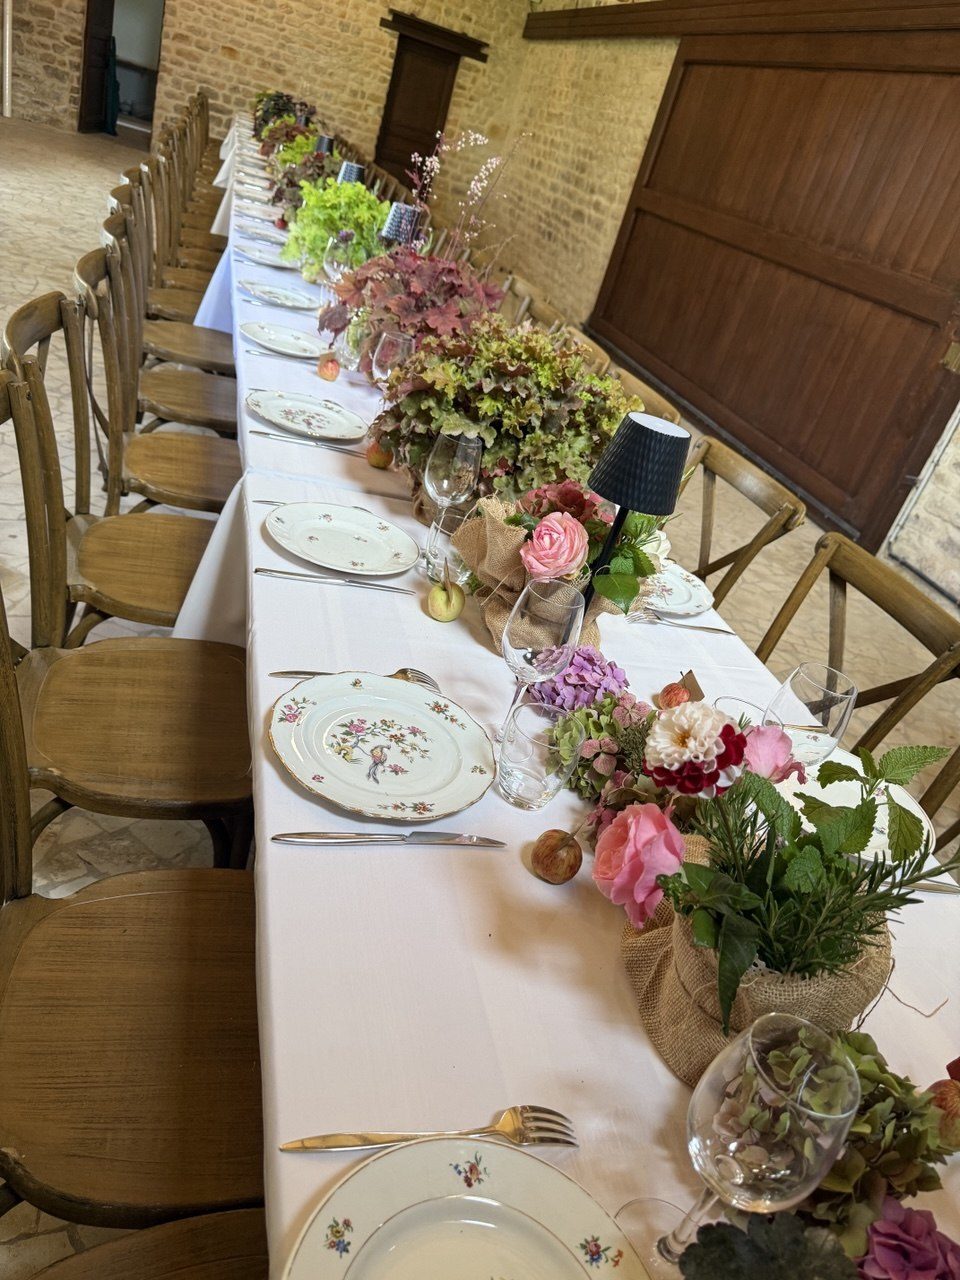
64 m² under exposed beams, next to the grand salon: dinner, a cocktail, or the quieter part of a day that began in the grand salon.
The attic of the annexe has just been finished: fourteen single beds under the original roof timbers, two shower cubicles and a twin washbasin. They are booked together with the hall — for guests who would rather not drive home.
Describe your plans: we check whether the date is free and send you a quotation. Nothing is charged until you say yes.
A venue is chosen in person. Leave us your details: we will call you back to arrange a time, and we take the time to show you everything.